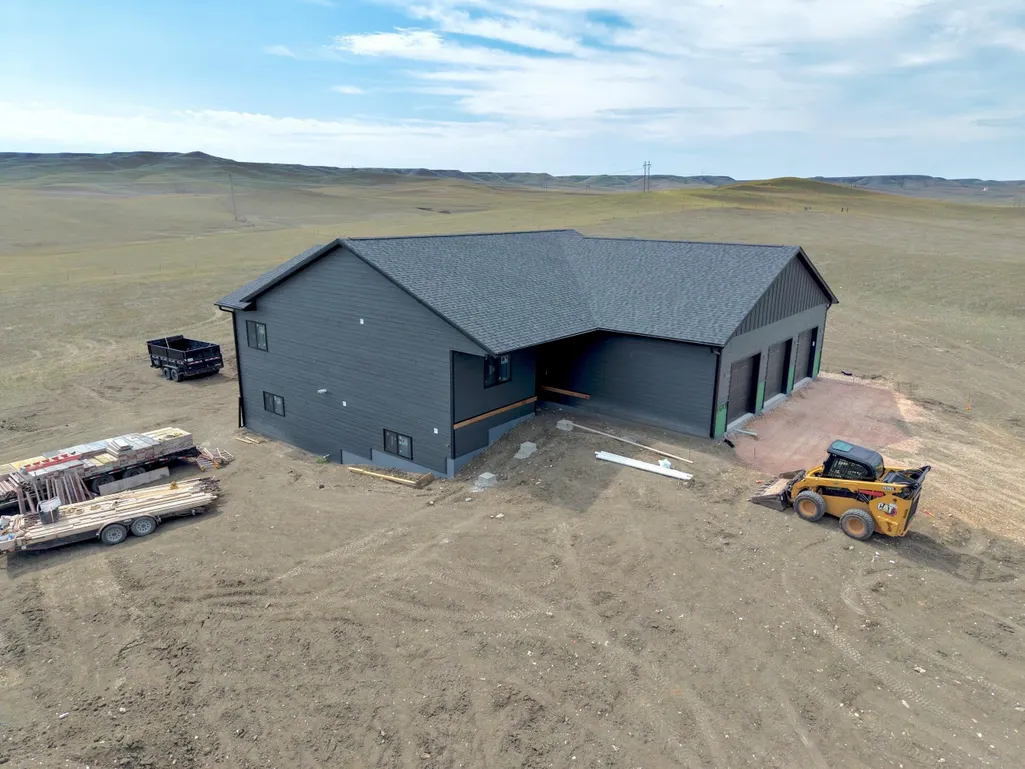
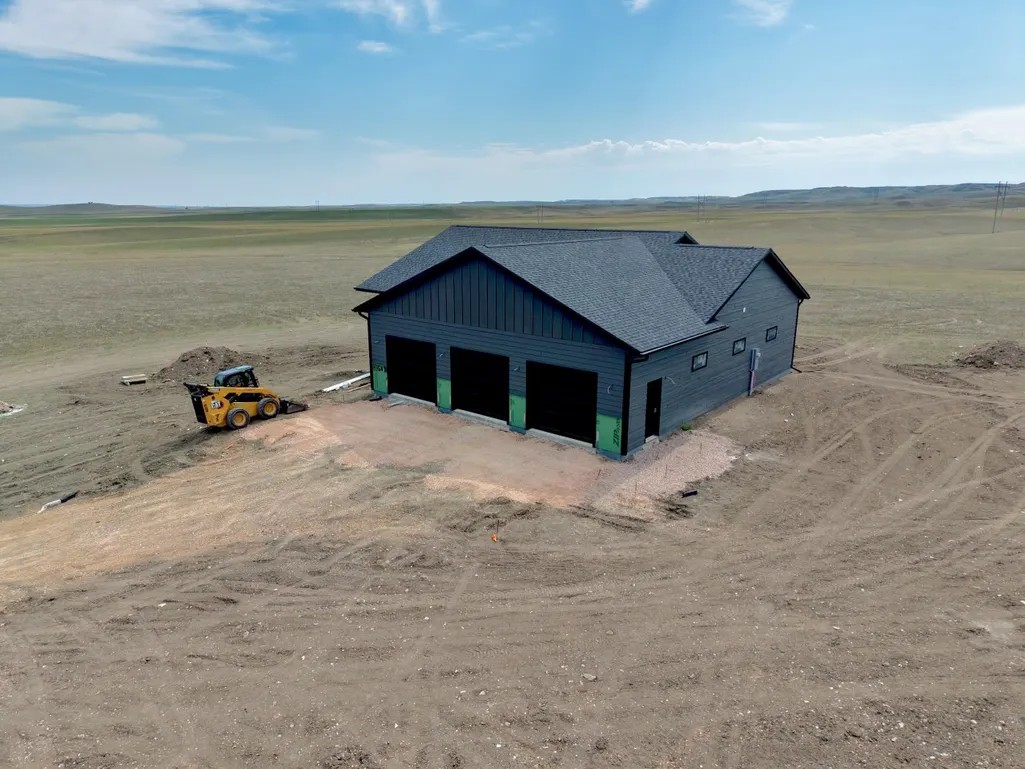
New Construction - Primary on Main
Address
15625 High Bluff Drive, Box Elder, SD
Price
$ 675,000
Property Attributes
- MLS#88296
- TypeSingle Family
- Listing Status Active
- CountyPENNINGTON
- CityBox Elder
- AreaBox Elder
- NeighborhoodSunset Ranch
- Zip57719
- StyleRanch
- Year Built2026
- Price$ 675,000
- Bedrooms2
- Full Bathrooms2
- Half Bathrooms0
- Sqr Footage3298
- Lot Size5.19 Acres
Data Source:
Mount Rushmore Area Association of REALTORS® (MRAORMLS)
Property Description
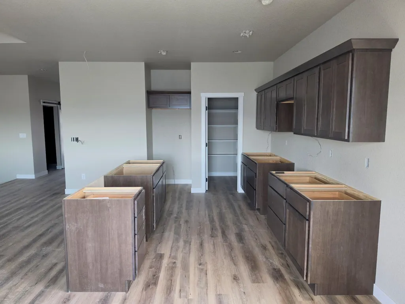
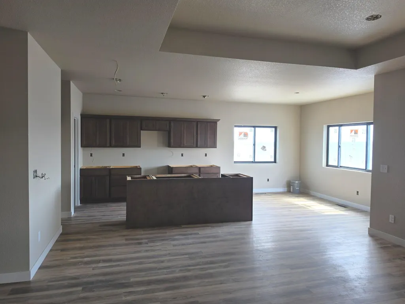
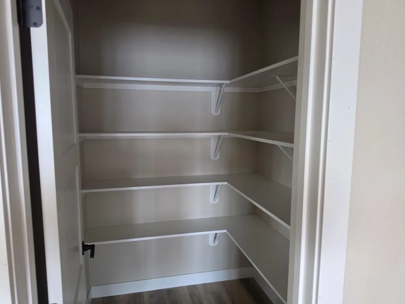
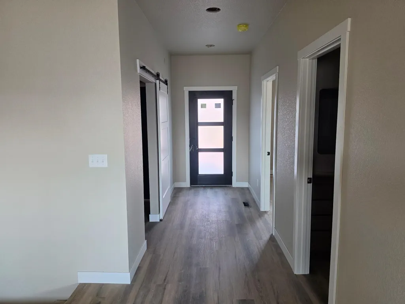
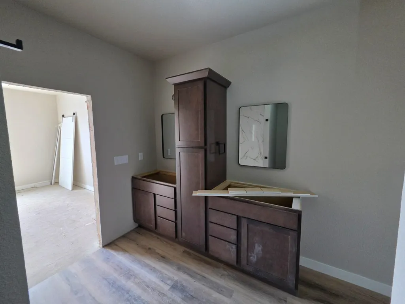
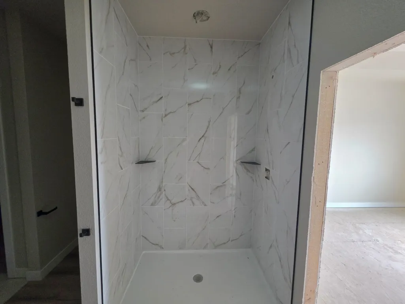
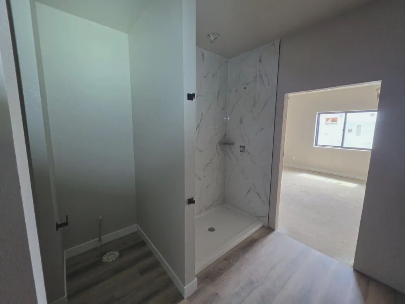
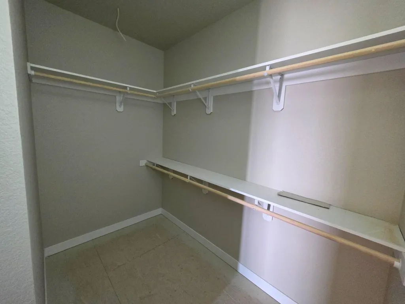
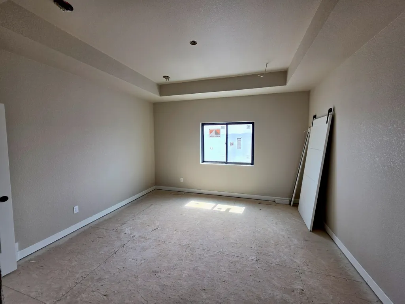
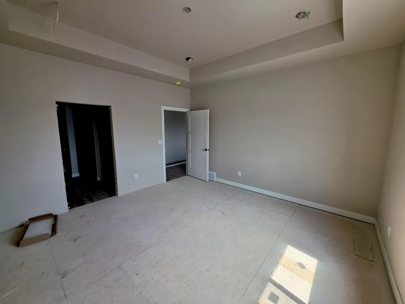
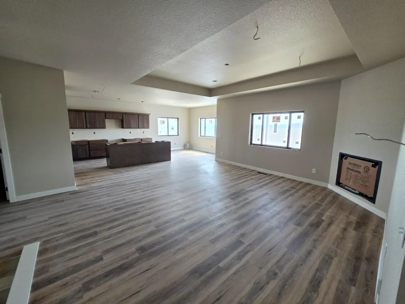
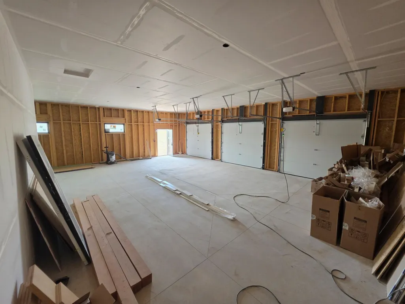
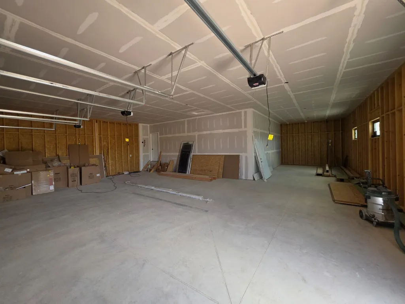
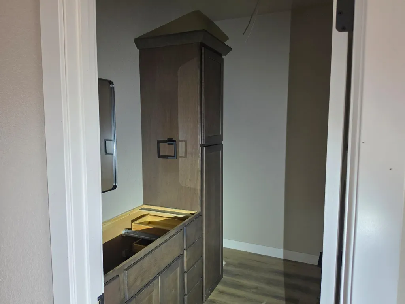
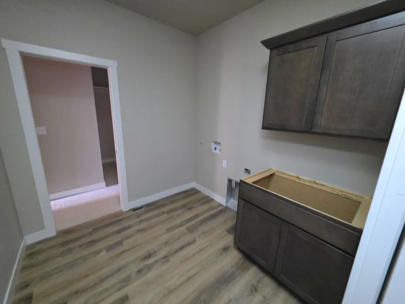
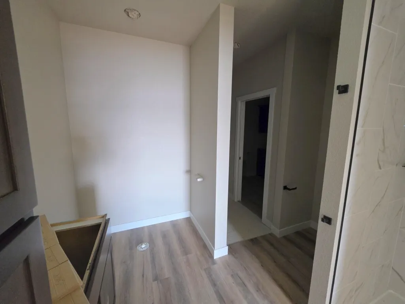
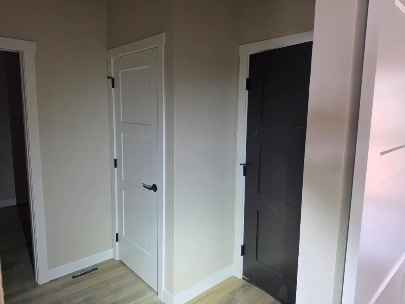
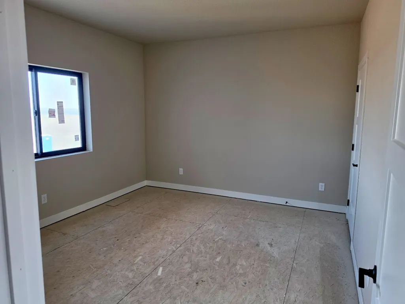
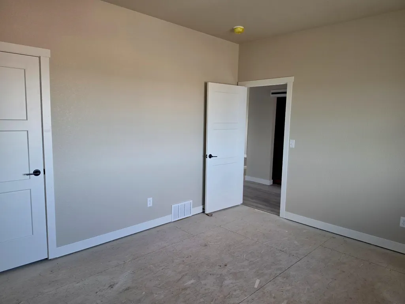
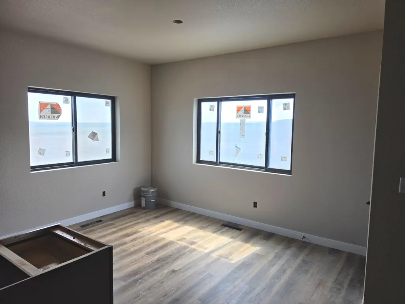
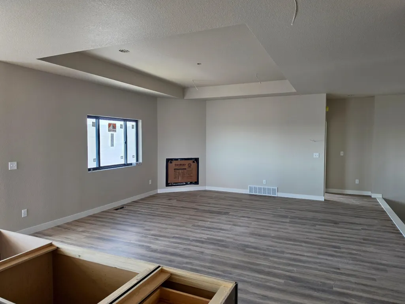
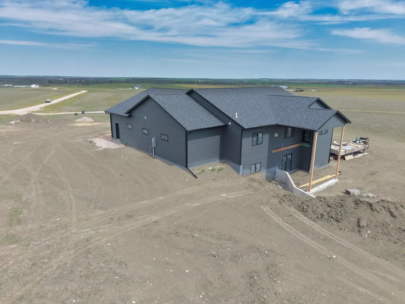
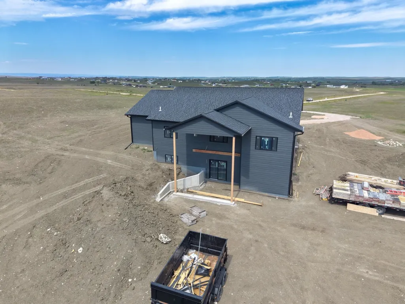
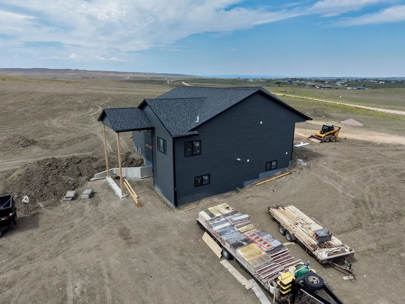
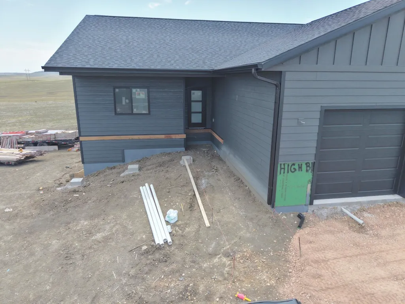
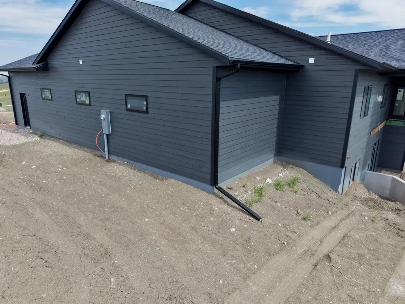
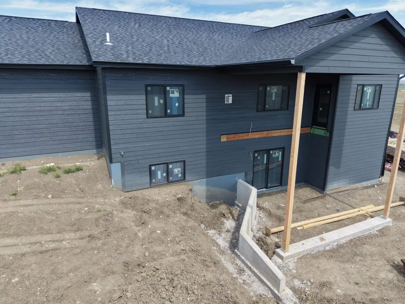
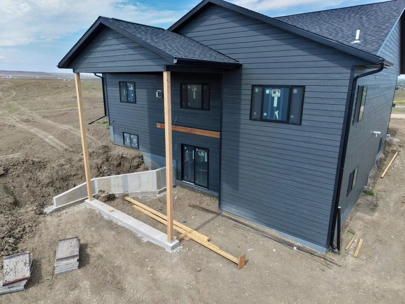
Set on over 5 acres in Sunset Ranch, this newly constructed ranch style home blends modern design with functional, spacious living. The open concept main level offers a welcoming living room with a corner gas fireplace and seamless flow into the kitchen and dining areas, ideal for everyday living and entertaining. A 17x14 covered back deck extends the living space outdoors. The primary suite features a walk-in closet and a well-appointed bath with a freestanding tub and separate shower, while a second main level bedroom also includes a walk-in closet. Thoughtful details like a mudroom with built-in benches and cubbies, plus a main floor laundry room with a sink and shelving enhances convenience. The unfinished lower level offers excellent potential for future expansion, with space planned for a large family room, two additional bedrooms with walk-in closets, a full bath, storage, washer/dryer hookups, and a future wet bar. The three-car garage includes a 13x23 tandem bay for extra storage, hobbies, or workspace. With quality construction, a versatile layout, and acreage offering room to roam-plus allowances for select livestock animals, this property delivers space, comfort, and flexibility.
| Price History | |
|---|---|
| 4/21/2026 | Listed $675,000 |
General Features
| Heating | Forced Air |
|---|---|
| Kitchen Level | M |
| Cooling | Refrig. C/Air |
| Roof | Composition |
| Fireplaces | One,In Living Room |
| Garage | Three Car |
| Construction | Frame |
| Number of Garage Spaces | 3 Stalls |
| Status | Active |
| Year Built | 2026 |
| Subdivision | Sunset Ranch |
| Patio/Deck | Covered Deck |
| Style | Ranch |
| Class | RESIDENTIAL |
| Laundry Y/N | Main Level |
| Type | New Construction |
| Status | ACTIVE |
| Sale/Rent | For Sale |
| Auction Y/N | No |
| Docs on File | House Plans |
| Covenants | Yes |
| Dining Room Level | M |
| Living Room Level | M |
| Area | Box Elder |
| Directions | I-90 to Exit 67A,Right off exit to stop sign. Left onto HWY14-16. Right onto 156th Ave. Left onto 229th,Right on High Bluff Dr. |
| City | Box Elder |
| Terms | Cash,New Loan |
| Agent First Name | Michael |
| Agent Last Name | Frybarger |
| Listing Agent | 1484 |
Interior Features
| Interior Amenities | Carpet,Vinyl Flooring,Vaulted Ceiling(s),Walk-In Closets,Ceiling Fan(s) |
|---|---|
| Basement | Yes |
| Beds | 2 |
| # of Fireplaces | 1 |
| Basement Y/N | Yes |
| Master Bedroom Level | M |
| Fireplace (Y/N) | Yes |
Exterior Features
| Garage Type | Attached |
|---|---|
| Garage Capacity | 40x25 |
| Lot Size Area | 5.19 |
| Acreage | 5.1 - 10 |
| Deck Y/N | Yes |
| Garage Type | Attached |
Amenities
- Foreclosure
- Views
- Short Sale
- New Construction
- Adult 55+
- Lease To Own
- No HOA Fees
- Furnished
- Primary On Main
- Air Conditioning
- Seller Finance
- Green
- Fixer Upper
- Horse
- Golf
- Fireplace
- Deck
- Garage
- Basement
- Pool
Property vs Single Family Average in 57719
Price
Year Built
Visits
 Black Hills Association of REALTORS® All information deemed reliable but not guaranteed. All properties are subject to prior sale, change or withdrawal. Neither listing broker(s) or information provider(s) shall be responsible for any typographical errors, misinformation, misprints and shall be held totally harmless. Listing(s) information is provided for consumer's personal, non-commercial use and may not be used for any purpose other than to identify prospective properties consumers may be
 The data relating to real estate for sale on this web site comes in part from the Broker Reciprocity Program of the Mount Rushmore Area Association of Realtors. All information deemed reliable but not guaranteed and should be independently verified. All properties are subject to prior sale, change or withdrawal. Neither listing broker(s) nor Bear Butte Realty, LLC shall be responsible for any typographical errors, misinformation, misprints and shall be held totally harmless.
