
Views - New Construction - Primary on Main
Address
Tbd1 High Bluff Drive, Box Elder, SD
Price
$ 549,900
Property Attributes
- MLS#88292
- TypeSingle Family
- Listing Status Active
- CountyPENNINGTON
- CityBox Elder
- AreaBox Elder
- NeighborhoodSunset Ranch
- Zip57719
- StyleRanch
- Year Built2026
- Price$ 549,900
- Bedrooms2
- Full Bathrooms2
- Half Bathrooms0
- Sqr Footage2802
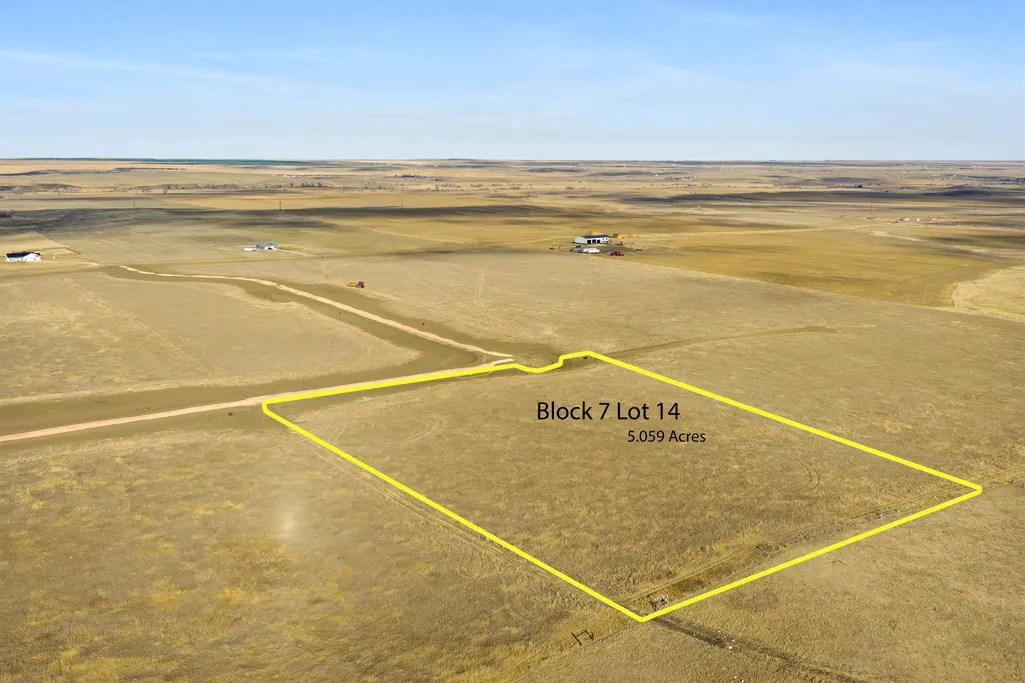
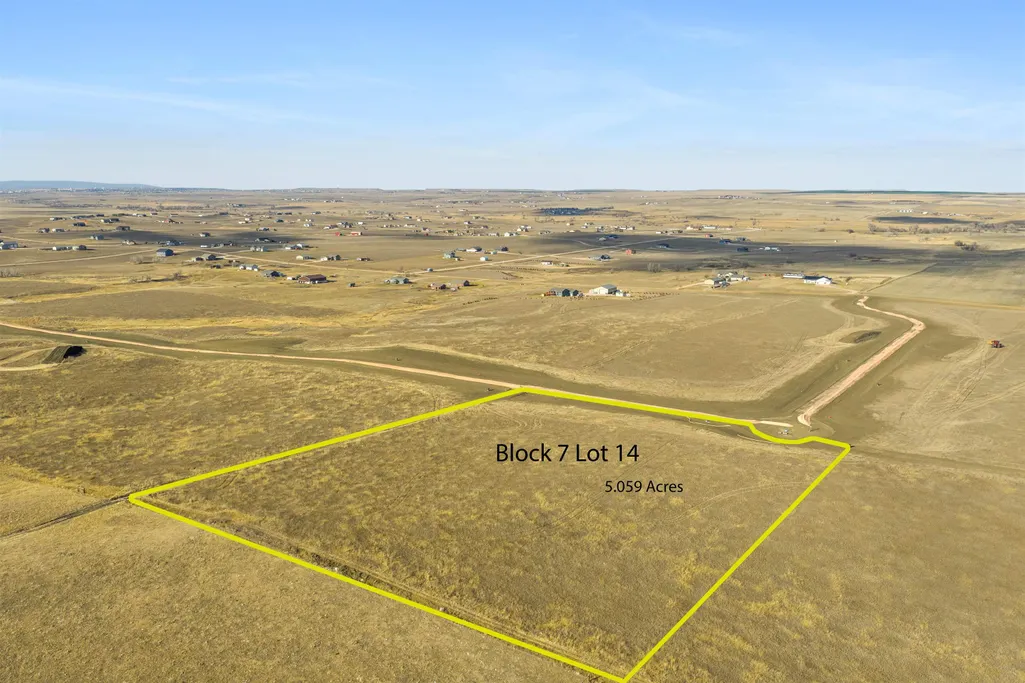
- Lot Size5.06 Acres
Data Source:
Mount Rushmore Area Association of REALTORS® (MRAORMLS)
Property Description
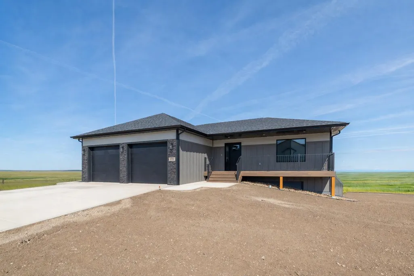
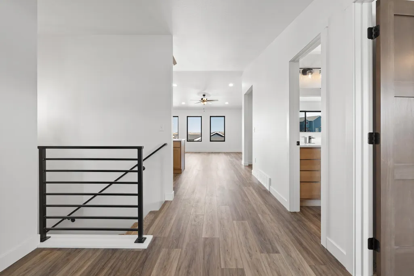
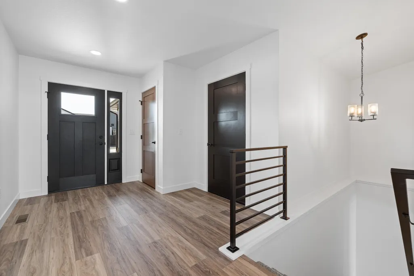
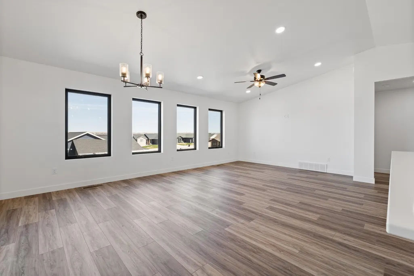
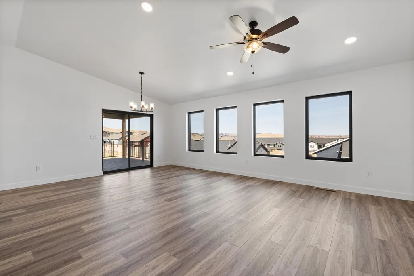
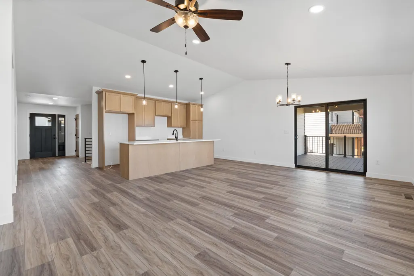
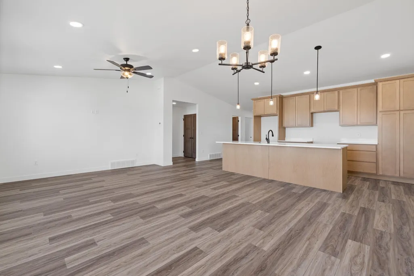
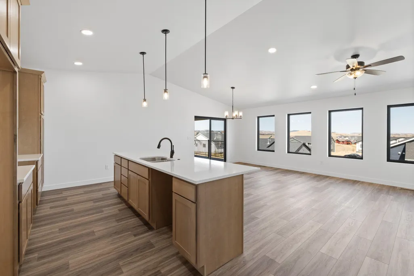
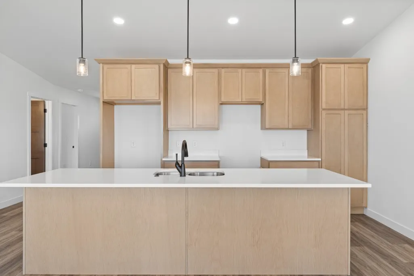
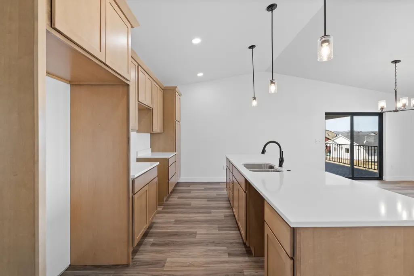
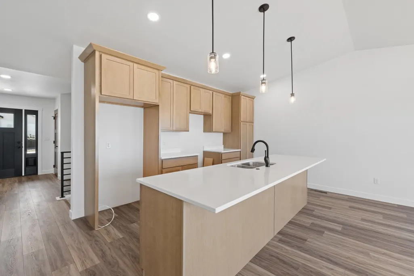
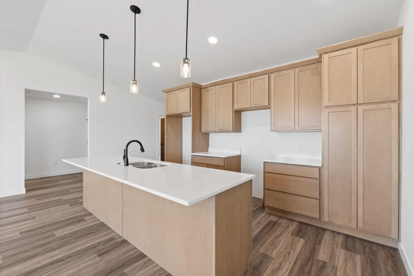
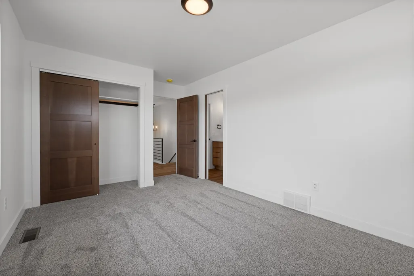
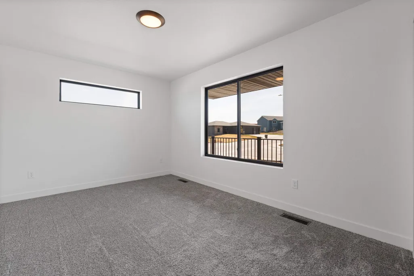
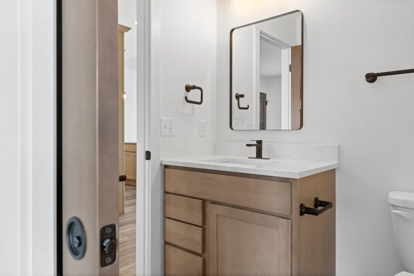
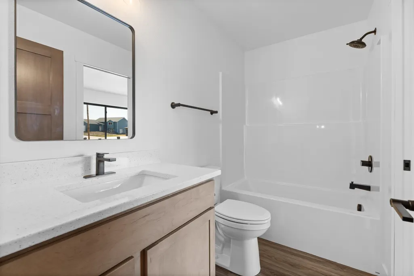
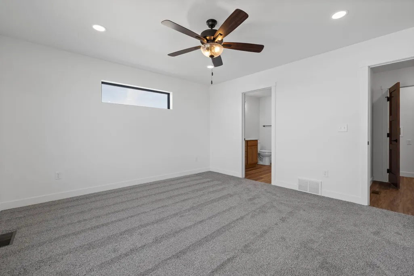
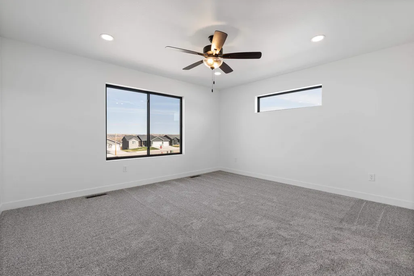
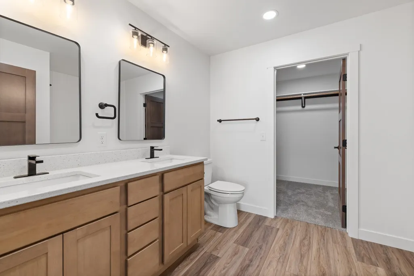
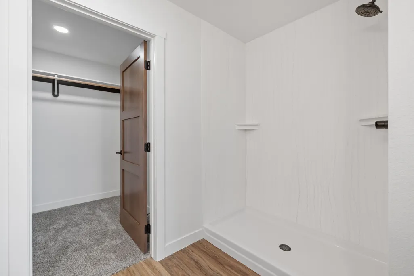
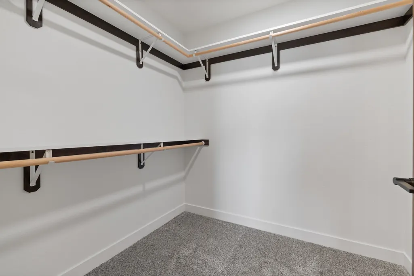
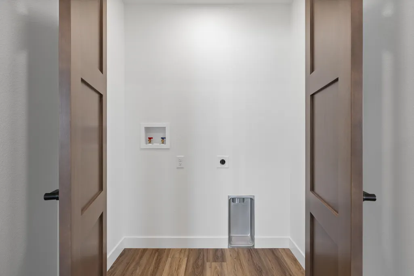
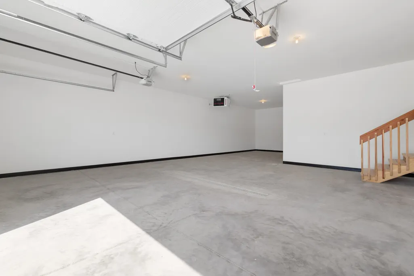
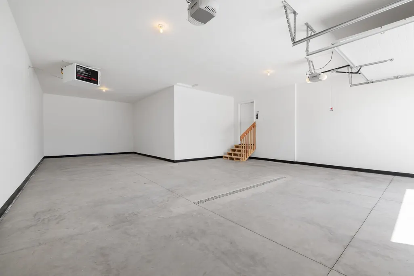
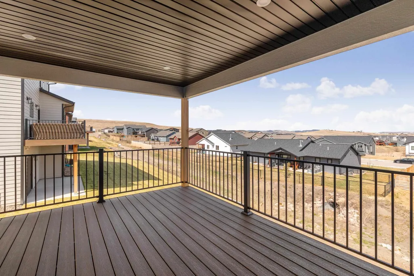
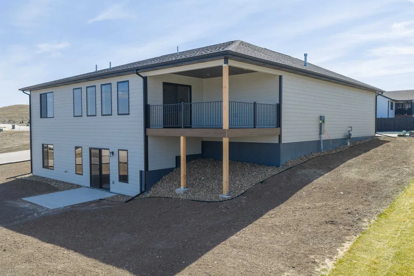
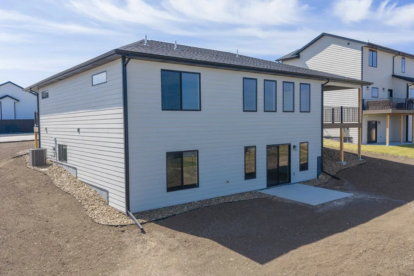
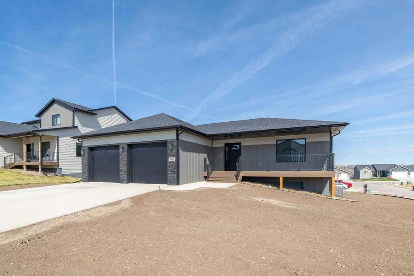
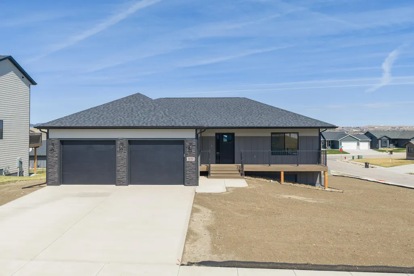
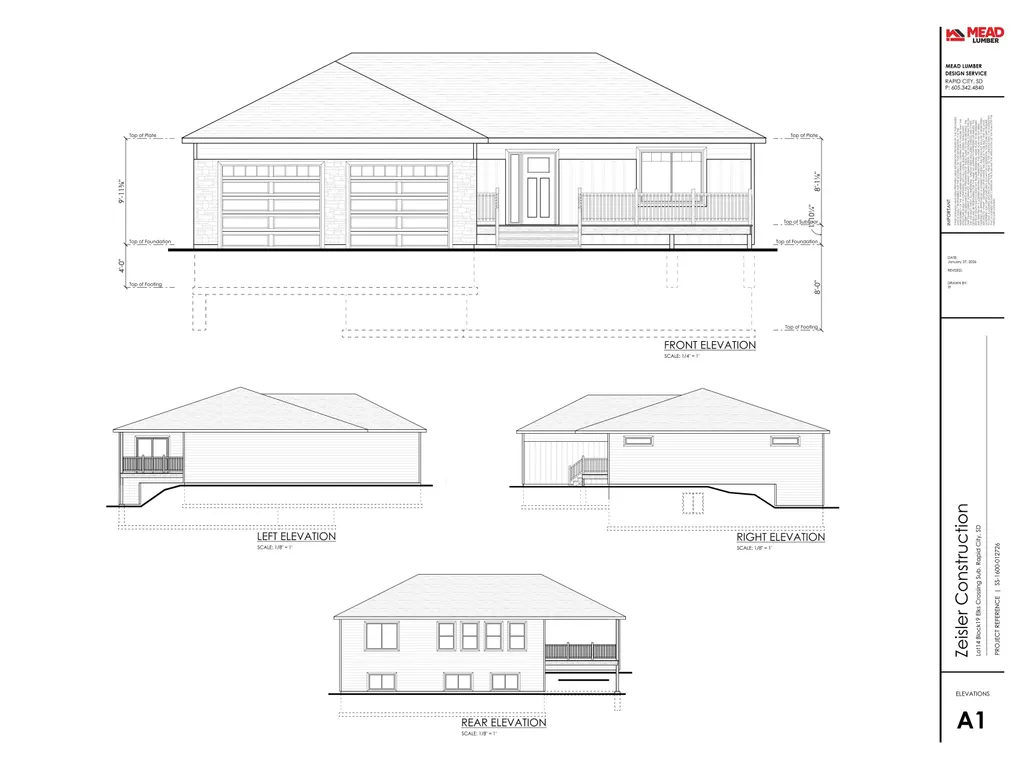
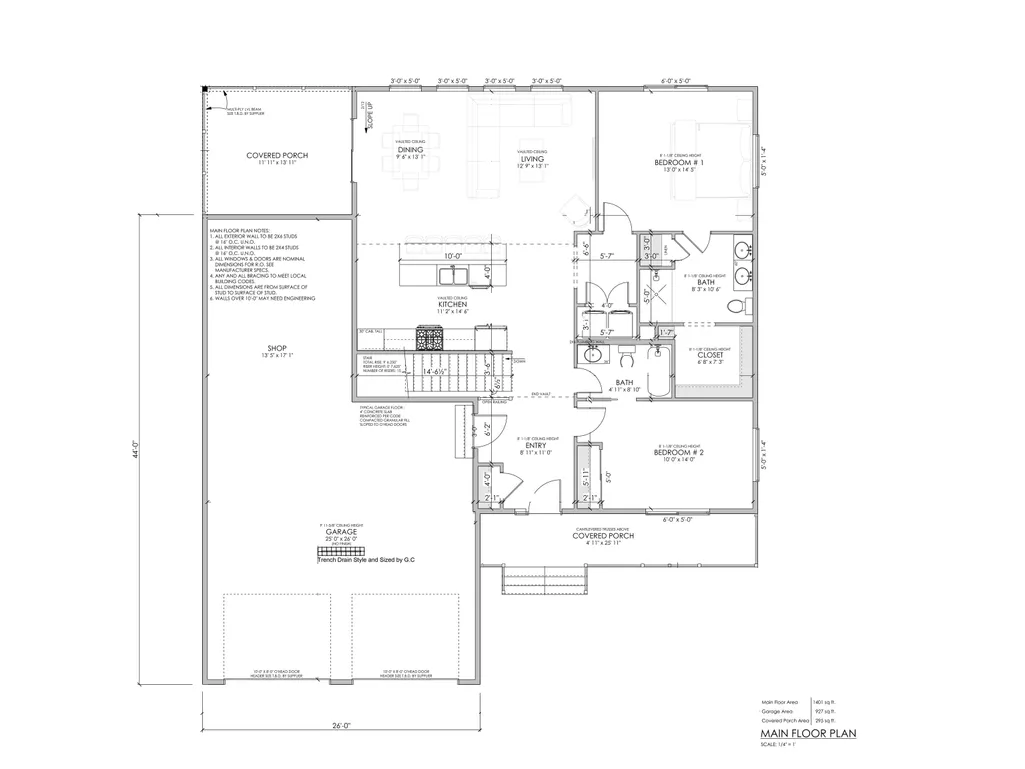
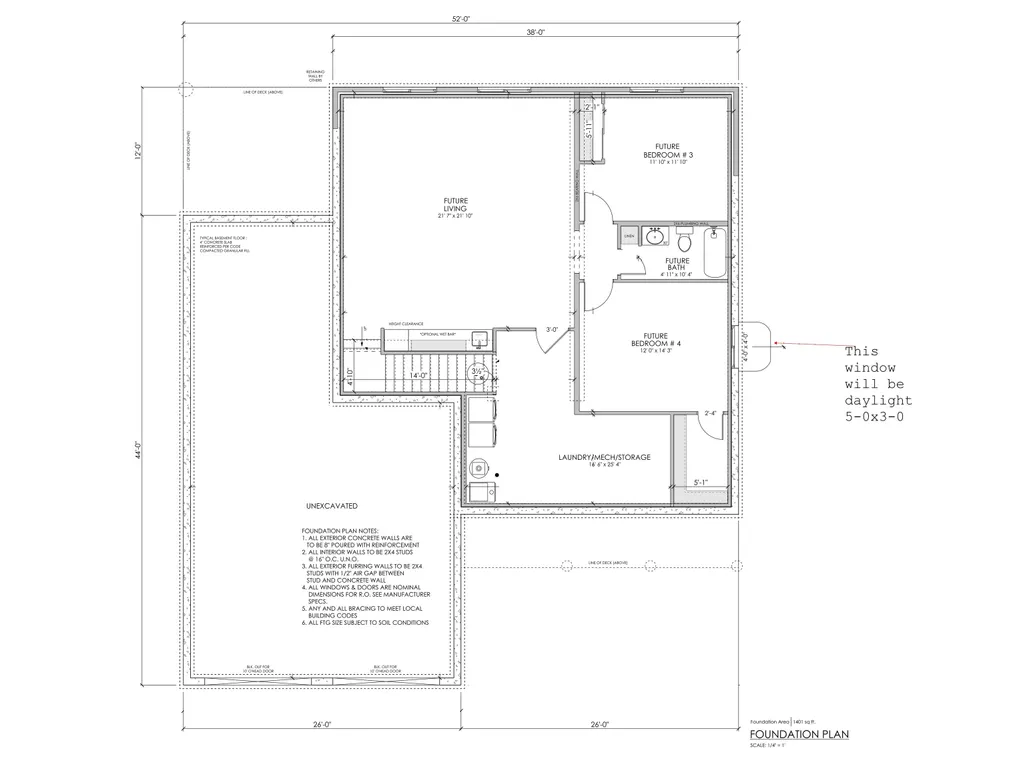
Set on just over 5 acres of open landscape, this new construction home offers the perfect blend of space, functionality, and future potential. The thoughtfully designed main level features an open-concept kitchen, dining, and living area that creates a bright, comfortable flow for everyday living and entertaining. The kitchen includes a large island, ample workspace, and seamless connection to the main gathering spaces. The main floor includes two finished bedrooms, including a private primary suite with its own bath and walk-in closet, plus a second bedroom and additional full bath. Main level laundry adds everyday convenience, while covered front and rear porch areas provide inviting spaces to take in the wide open views. The attached garage includes an extra-deep bay, offering excellent flexibility for more parking, storage, work space, and everyday convenience. The unfinished basement adds substantial room to grow, with space planned for a future family room area, two additional bedrooms, and a bathroom. With just over 5 acres, this property offers the freedom to enjoy extra elbow room, build out your vision, and enjoy the benefits of new construction in a scenic setting. *Photos are of a similar build. Similar finishes/layout* Home to be built.
| Price History | |
|---|---|
| 4/21/2026 | Listed $549,900 |
General Features
| Heating | Forced Air |
|---|---|
| Kitchen Level | M |
| Cooling | Refrig. C/Air |
| Roof | Composition |
| Fireplaces | None |
| Garage | Three Car |
| Construction | Frame |
| Number of Garage Spaces | 3 Stalls |
| Status | Active |
| Year Built | 2026 |
| Subdivision | Sunset Ranch |
| Patio/Deck | Porch Covered |
| Style | Ranch |
| Class | RESIDENTIAL |
| Laundry Y/N | Basement,Main Level |
| Type | New Construction |
| Association Amenities | None |
| HOA Fee Includes | None |
| Status | ACTIVE |
| Sale/Rent | For Sale |
| Auction Y/N | No |
| Docs on File | House Plans |
| Covenants | Yes |
| Dining Room Level | M |
| Living Room Level | M |
| Area | Box Elder |
| Directions | I-90 to Exit 67A,Right off exit to stop sign. Left onto HWY 14-16. Right onto 156th Ave. Left onto 229th,Right on High Bluff Dr. |
| City | Box Elder |
| Terms | Cash,New Loan |
| Agent First Name | Michael |
| Agent Last Name | Frybarger |
| Listing Agent | 1484 |
Interior Features
| Interior Amenities | Carpet,Vinyl Flooring,Vaulted Ceiling(s),Walk-In Closets,Ceiling Fan(s),Garage Door Opener |
|---|---|
| Basement | Yes |
| Beds | 2 |
| Basement Y/N | Yes |
| Master Bedroom Level | M |
| Fireplace (Y/N) | No |
Exterior Features
| Garage Type | Attached |
|---|---|
| Landscaping | None |
| Garage Capacity | 26x44 |
| Lot Size Area | 5.06 |
| Acreage | 1.1 - 5 |
| Garage Type | Attached,Tandem |
Amenities
- Foreclosure
- Views
- Short Sale
- New Construction
- Adult 55+
- Lease To Own
- No HOA Fees
- Furnished
- Primary On Main
- Air Conditioning
- Seller Finance
- Green
- Fixer Upper
- Horse
- Golf
- Fireplace
- Deck
- Garage
- Basement
- Pool
Property vs Single Family Average in 57719
Price
Year Built
Visits
 Black Hills Association of REALTORS® All information deemed reliable but not guaranteed. All properties are subject to prior sale, change or withdrawal. Neither listing broker(s) or information provider(s) shall be responsible for any typographical errors, misinformation, misprints and shall be held totally harmless. Listing(s) information is provided for consumer's personal, non-commercial use and may not be used for any purpose other than to identify prospective properties consumers may be
 The data relating to real estate for sale on this web site comes in part from the Broker Reciprocity Program of the Mount Rushmore Area Association of Realtors. All information deemed reliable but not guaranteed and should be independently verified. All properties are subject to prior sale, change or withdrawal. Neither listing broker(s) nor Bear Butte Realty, LLC shall be responsible for any typographical errors, misinformation, misprints and shall be held totally harmless.
