
Views - Primary on Main

Address
6712 Cambridge Ct., Summerset, SD
Price
$ 415,000
Property Attributes
- MLS#90204
- TypeSingle Family
- Listing Status Active
- CountyMEADE
- CitySummerset
- AreaPiedmont Valley
- NeighborhoodSummerset Subdivision
- Zip57718
- StyleRanch
- Year Built2013
- Price$ 415,000
- Bedrooms4
- Full Bathrooms3
- Half Bathrooms0
- Sqr Footage2116
- Lot Size0.2 Acres
Data Source:
Mount Rushmore Area Association of REALTORS® (MRAORMLS)
Property Description
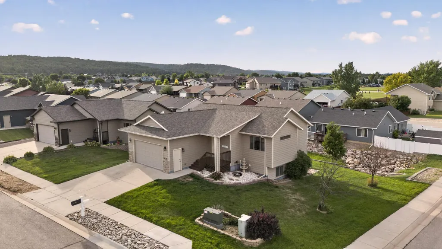
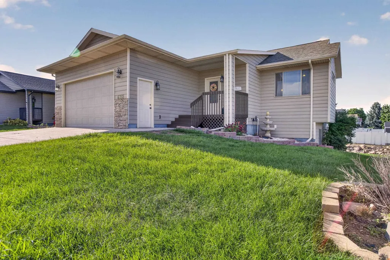
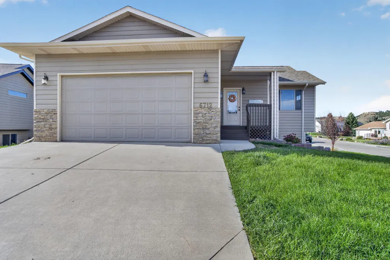
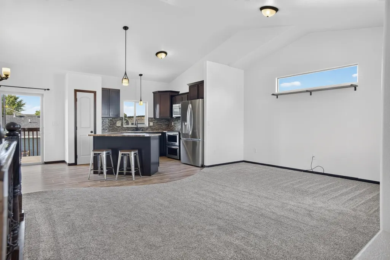
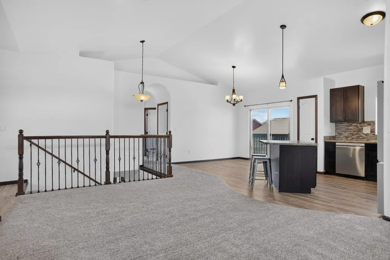
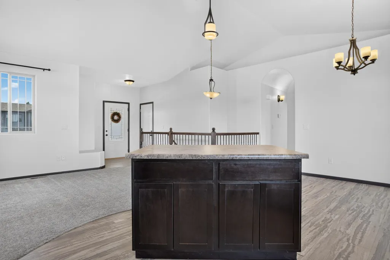
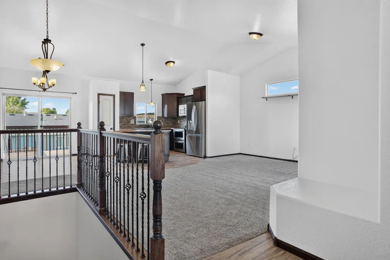
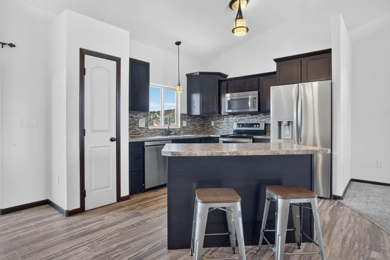
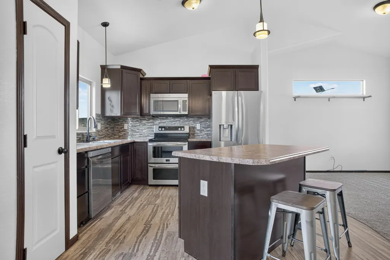
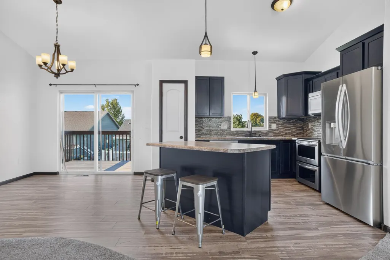
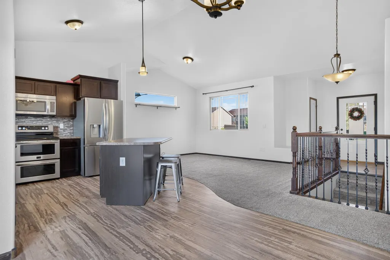
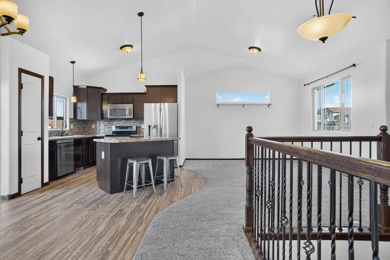
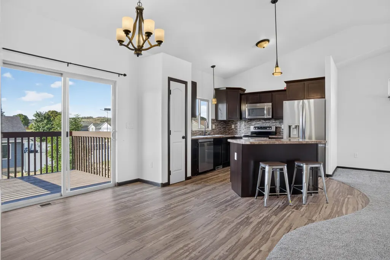
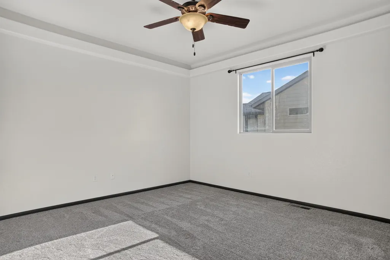
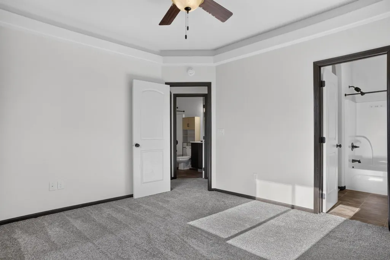
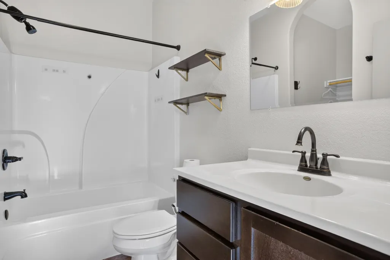
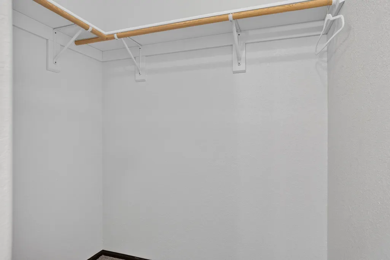
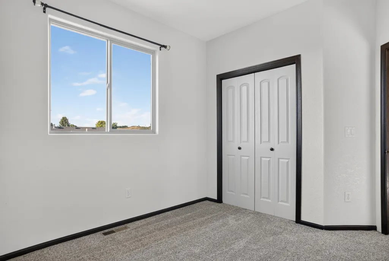
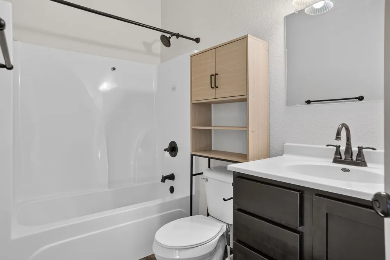
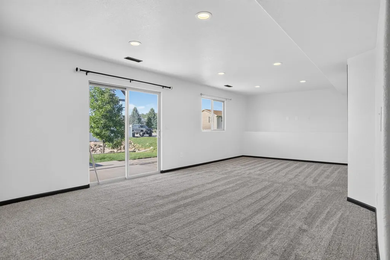
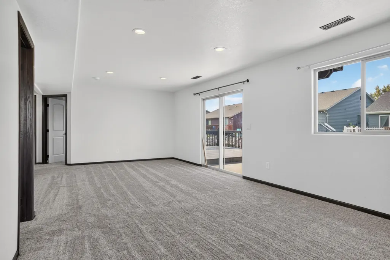
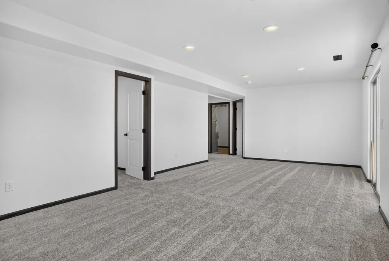
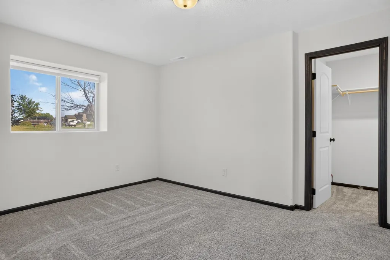
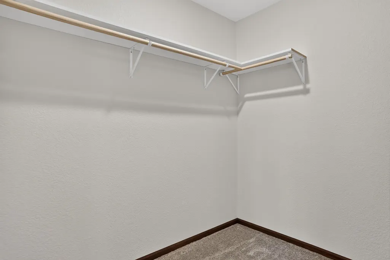
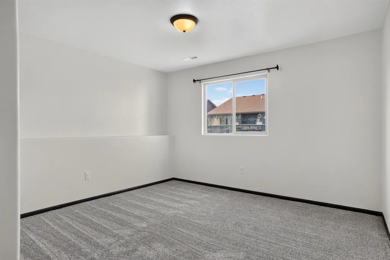
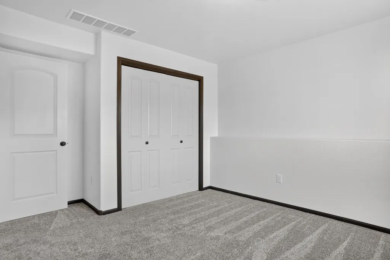
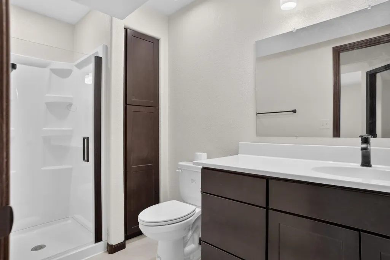
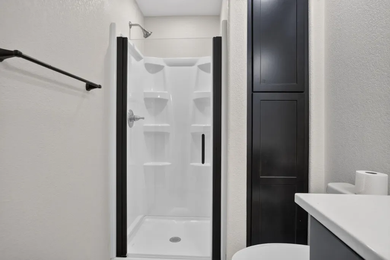
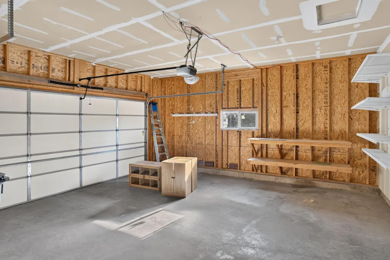
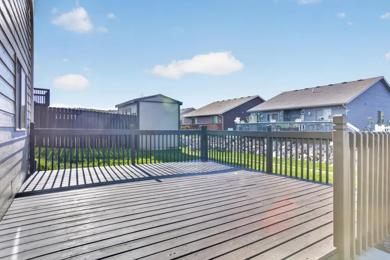
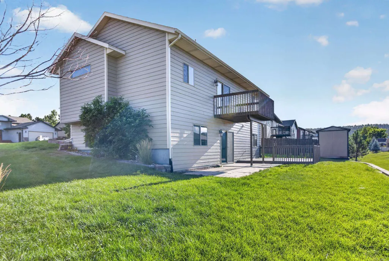
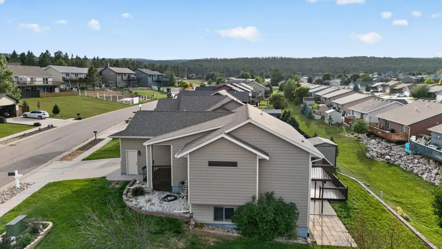
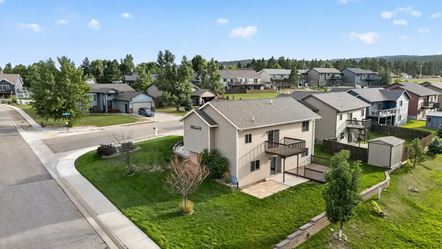
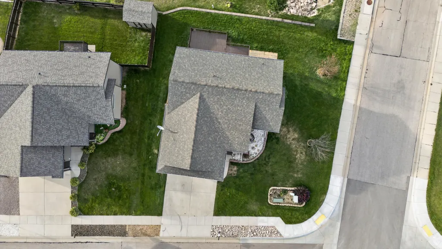
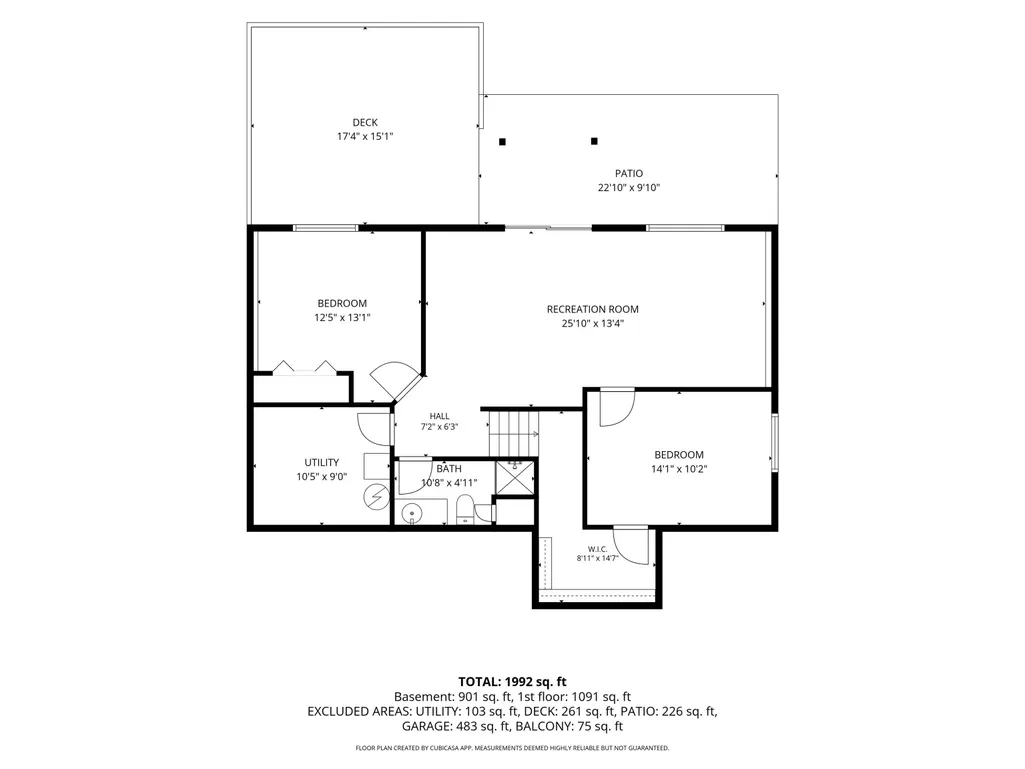
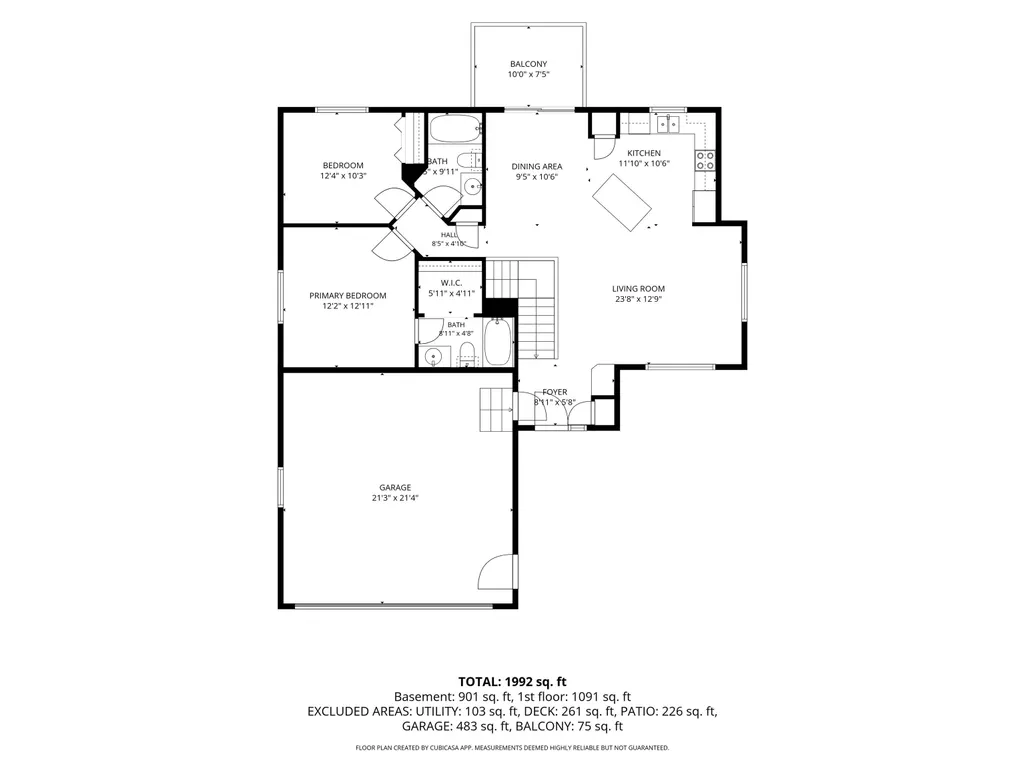
Some homes feel comfortable the moment you walk in, and this is one of them. The vaulted ceiling gives the main living area an open, airy feel, with the living room, dining area, and kitchen flowing naturally together. Brand-new carpet runs throughout the home, while wood-look plank flooring finishes the kitchen. The kitchen is designed for everyday living and easy entertaining, featuring pendant lighting over the island, stainless steel appliances, a tile backsplash, and an island with counter seating. Just off the dining area, step onto the balcony and take in views toward the Black Hills. The primary suite is privately tucked away and includes its own bathroom and walk-in closet. The bright walkout lower level offers even more room to spread out, with a spacious recreation room that opens directly onto the patio and adjacent additional deck space. Two additional bedrooms are located downstairs, including one with an impressive walk-in closet that could also serve as a home office, hobby space, or gear room. The two-car garage includes 220V service and built-in shelving. Situated on a corner lot in Summerset with quick access to I-90 and an easy commute to Rapid City or Sturgis. Listed by Henry Ulrich, Ascend Realty, 605-490-2040
| Price History | |
|---|---|
| 9/1/2026 | Listed $415,000 |
General Features
| Heating | Natural Gas,Forced Air |
|---|---|
| Kitchen Level | M |
| Cooling | Refrig. C/Air |
| Roof | Composition |
| Fireplaces | None |
| Garage | Two Car |
| Construction | Frame |
| Number of Garage Spaces | 2 Stalls |
| Status | Active |
| Year Built | 2013 |
| Subdivision | Summerset Subdivision |
| Patio/Deck | Open Patio,Open Deck |
| Style | Ranch |
| Class | RESIDENTIAL |
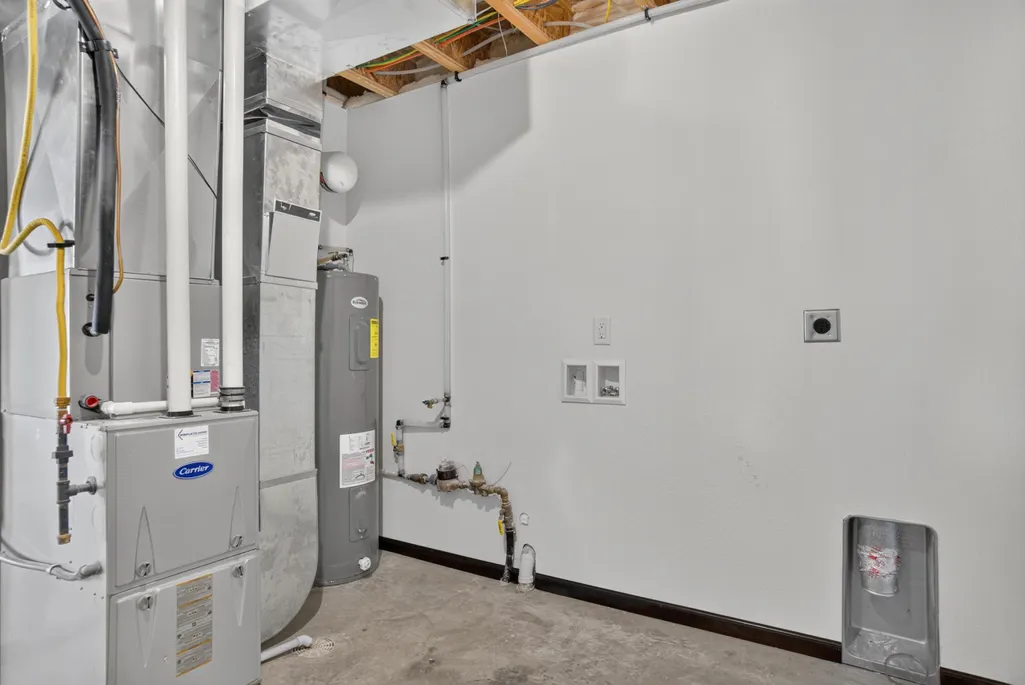
| Laundry Y/N | Basement |
| Type | Site Built |
| Association Amenities | None |
| HOA Fee Includes | None |
| Status | UC-CONTINGENCY-TAKE BKUPS |
| Sale/Rent | For Sale |
| Status Detail | 1 |
| Auction Y/N | No |
| Docs on File | Property Disclosure |
| Covenants | Yes |
| Dining Room Level | M |
| Living Room Level | M |
| Extras | View |
| Area | Piedmont Valley |
| Virtual Tour | https://unbranded.visithome.ai/LhdLLYLbfgLUULWwj55KsB?mu=ft |
| Directions | From I-90,take Exit 48 (Stage Stop Rd) and head onto Sturgis Rd. Turn right on Mulberry Dr,right on Astoria Ln,then right on Cambridge Ct. Home is on the right. |
| City | Summerset |
| School District | Rapid City |
| Terms | New Loan,FHA,VA |
| Agent First Name | Henry |
| Agent Last Name | Ulrich |
| Listing Agent | 2276 |
Interior Features
| Interior Amenities | Carpet,Tile Floors,Vinyl Flooring,Vaulted Ceiling(s),Sump Pump,Sump Pit,Walk-In Closets,Ceiling Fan(s),Garage Door Opener |
|---|---|
| Basement | Yes |
| Beds | 4 |
| Basement # Bedrooms | 2 |
| Basement Y/N | Yes |
| Master Bedroom Level | M |
| Fireplace (Y/N) | No |
Exterior Features
| Exterior | Paved Street |
|---|---|
| Garage Type | Attached |
| Landscaping | Sprinkler System,Lawn,Rock |
| Garage Capacity | 22x22 |
| Lot Size Area | 0.2 |
| Lot Description | Corner Lot |
| Acreage | Less than 0.5 |
| Deck Y/N | Yes |
| Garage Type | Attached |
Amenities
- Foreclosure
- Views
- Short Sale
- New Construction
- Adult 55+
- Lease To Own
- No HOA Fees
- Furnished
- Primary On Main
- Air Conditioning
- Seller Finance
- Green
- Fixer Upper
- Horse
- Golf
- Fireplace
- Deck
- Garage
- Basement
- Pool
Property vs Single Family Average in 57718
Price
Year Built
Visits
 Black Hills Association of REALTORS® All information deemed reliable but not guaranteed. All properties are subject to prior sale, change or withdrawal. Neither listing broker(s) or information provider(s) shall be responsible for any typographical errors, misinformation, misprints and shall be held totally harmless. Listing(s) information is provided for consumer's personal, non-commercial use and may not be used for any purpose other than to identify prospective properties consumers may be
 The data relating to real estate for sale on this web site comes in part from the Broker Reciprocity Program of the Mount Rushmore Area Association of Realtors. All information deemed reliable but not guaranteed and should be independently verified. All properties are subject to prior sale, change or withdrawal. Neither listing broker(s) nor Bear Butte Realty, LLC shall be responsible for any typographical errors, misinformation, misprints and shall be held totally harmless.
