
Primary on Main
Address
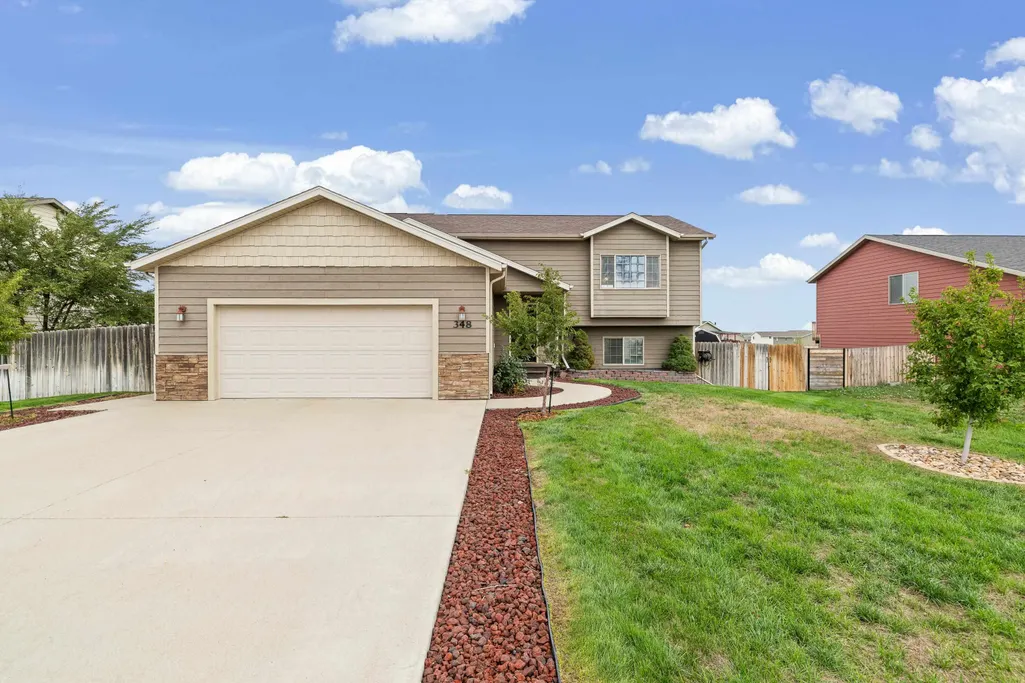
348 Edelweiss Lane, Box Elder, SD
Price
$ 395,000
Property Attributes
- MLS#90196
- TypeSingle Family
- Listing Status Active
- CountyPENNINGTON
- CityBox Elder
- AreaBox Elder
- NeighborhoodPrairie View Estates
- Zip57719
- StyleSplit Foyer
- Year Built2012
- Price$ 395,000
- Bedrooms4
- Full Bathrooms3
- Half Bathrooms0
- Sqr Footage2185
- Lot Size0.27 Acres
Data Source:
Mount Rushmore Area Association of REALTORS® (MRAORMLS)
Property Description
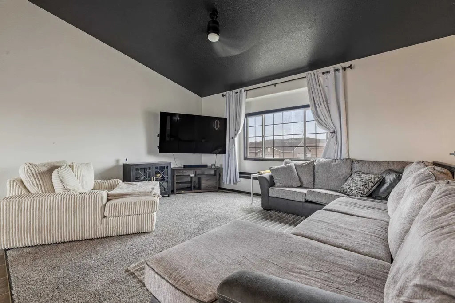
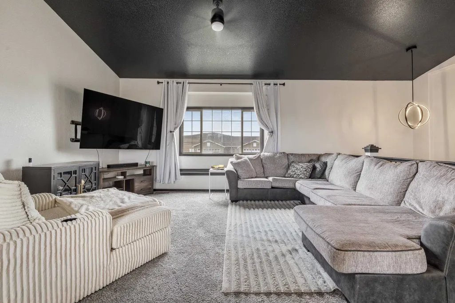
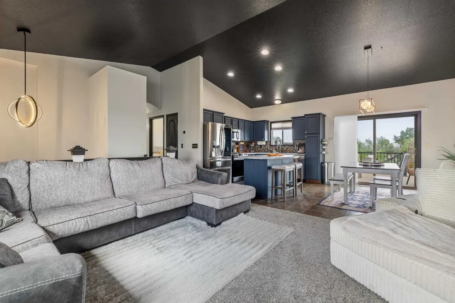
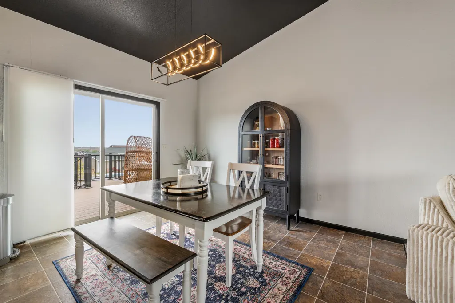
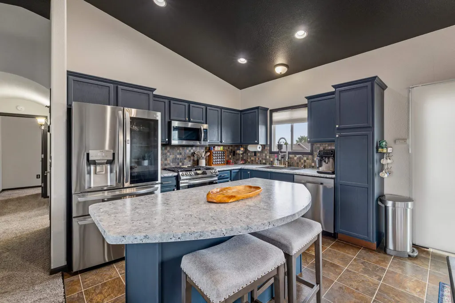
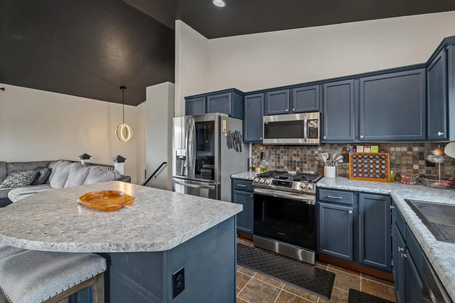
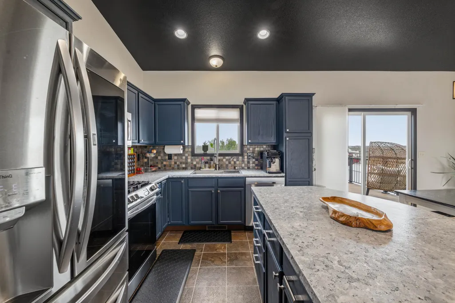
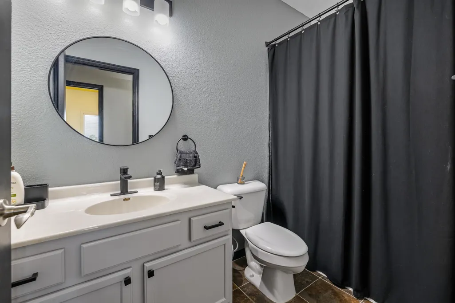
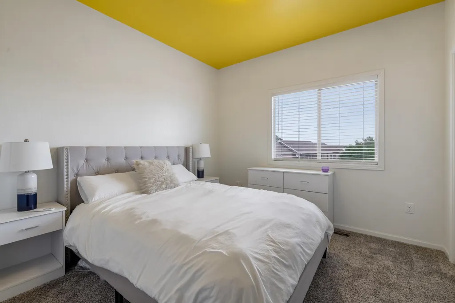
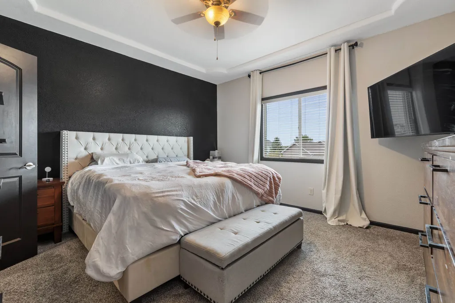
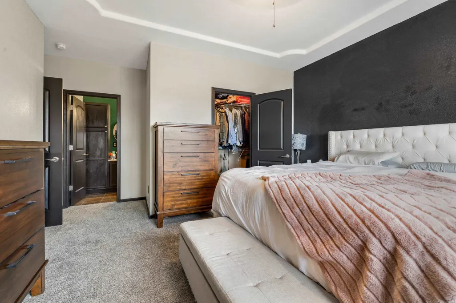
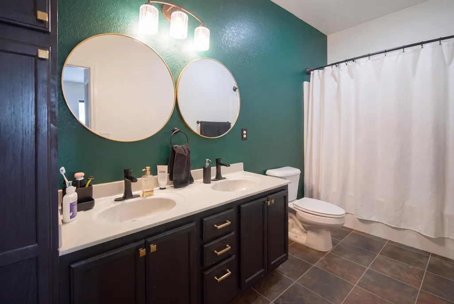
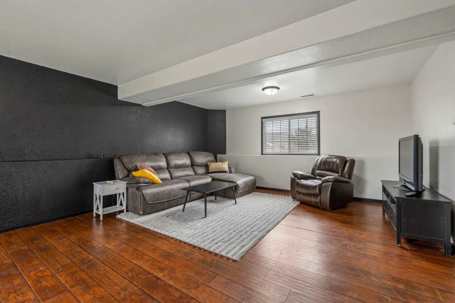
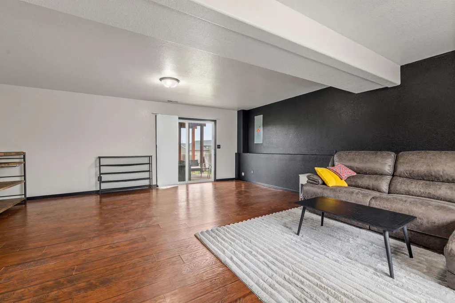
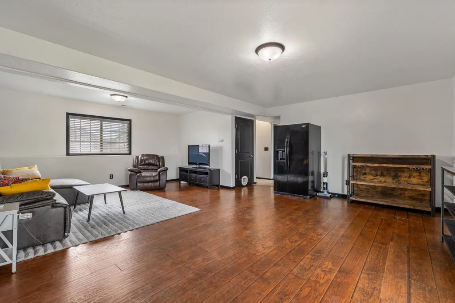
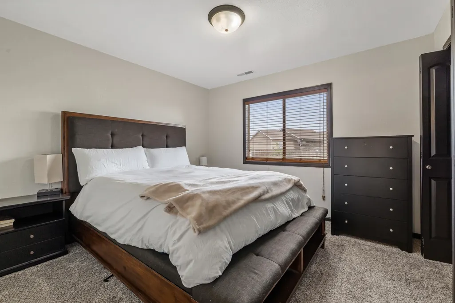
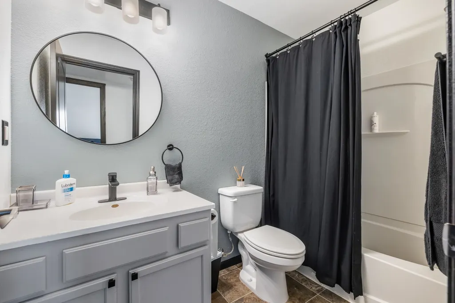
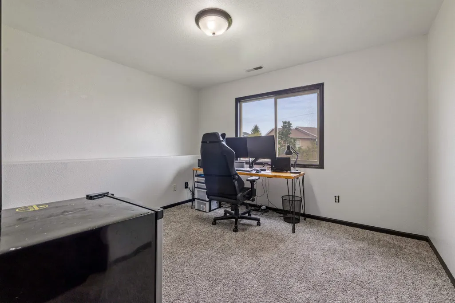
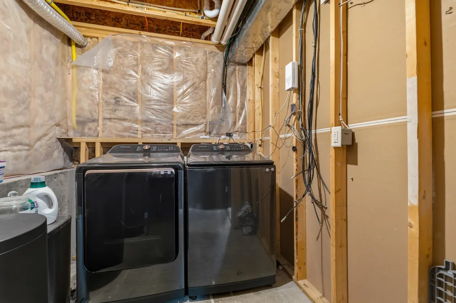
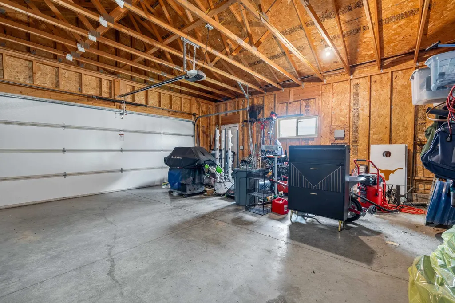
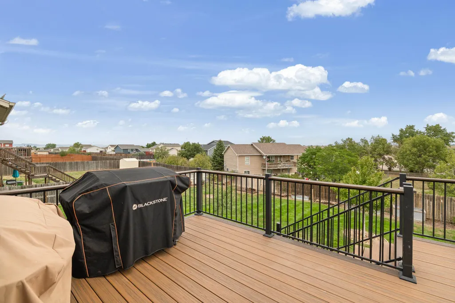
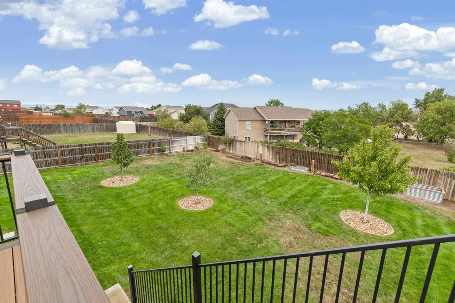
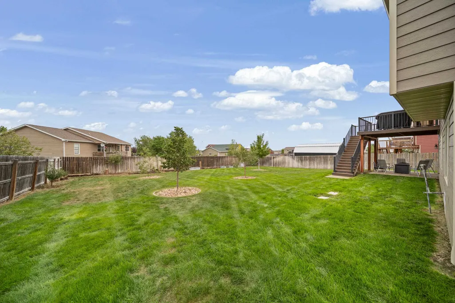
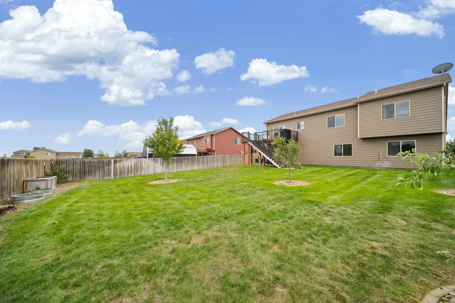
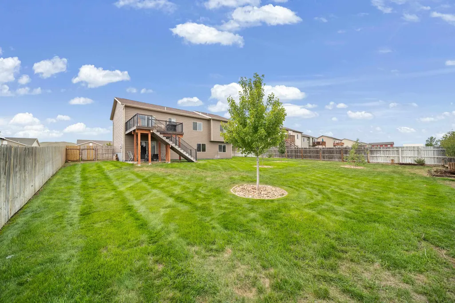
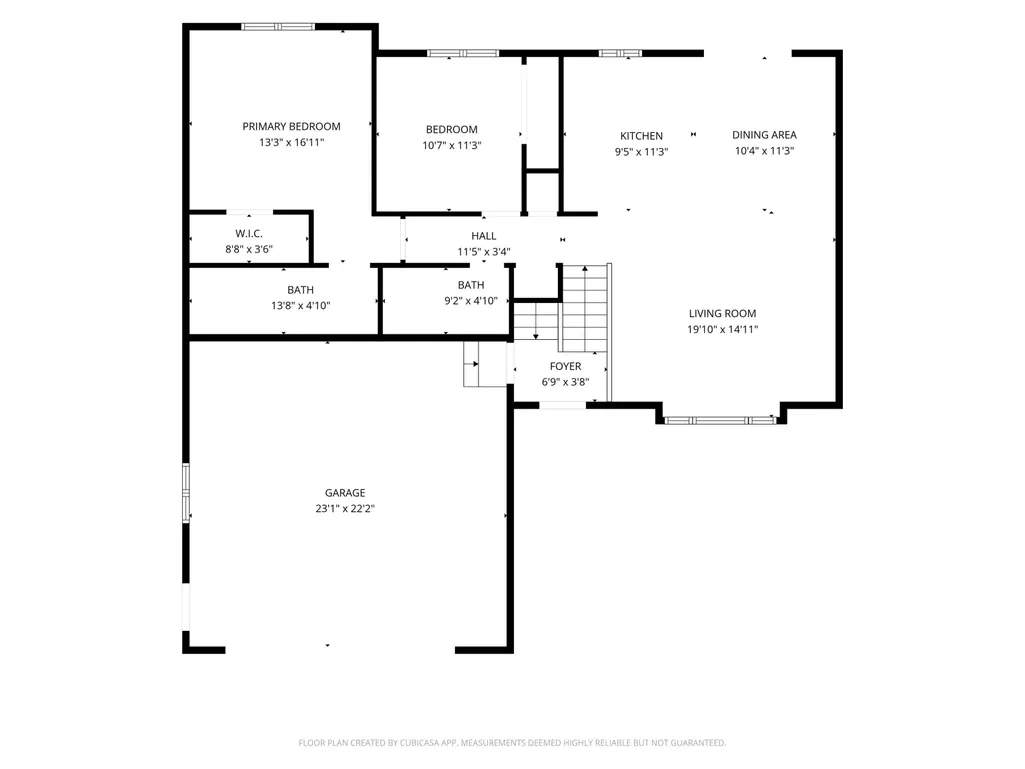
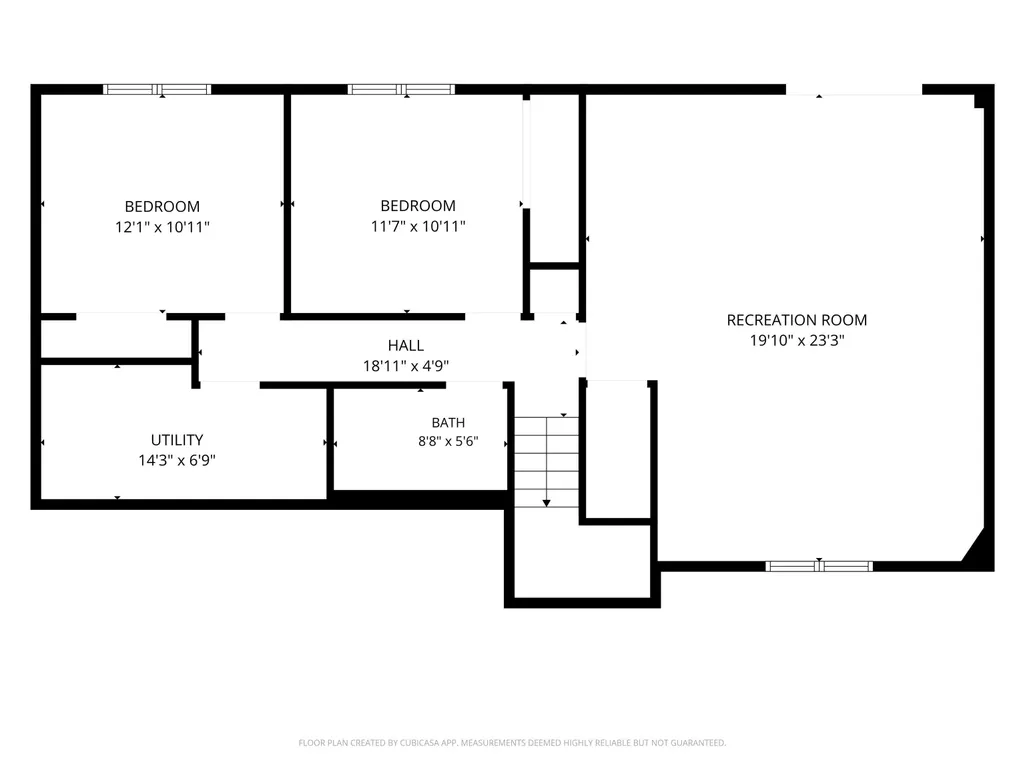
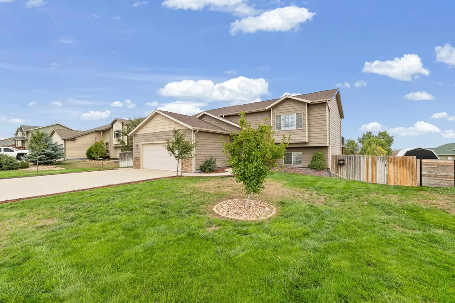
Listed by Jeremy Kahler, KWBH, 605-381-7500. Move-in ready, nicely updated and offering plenty of space, this split-foyer home is ready for new owners- could it be you? The open-concept main level fits today's lifestyle, starting with a living room with vaulted ceilings and a large picture window- perfect space to relax after a long day. Nearby dining area has slider door access to the back yard for seamless indoor/outdoor entertaining. The corner kitchen has painted cabinetry with crown molding, good counter space, a tiled backsplash and a center island for convenient seating and storage. The main-level primary bedroom has an ensuite bathroom with dual sinks, combination shower/tub and walk-in closet. 1 additional bedroom and good storage complete this level. Downstairs, the fully finished walkout basement adds more living space with a large family room with garden windows, two additional bedrooms, a full bathroom and a laundry/mechanical room with storage. Outside a Trex deck overlooks the privacy fenced back yard, and with 7 newly planted trees, an established lawn and tasteful landscaping maintained by sprinkler system, this yard will bring joy for years to come. Attached 2-car garage for secured off street parking. With a smart layout, great outdoor space and updates already taken care of, this home gives you room to spread out without sacrificing value. Call today! *Recent improvements include: interior paint, new carpet, new Trex deck, soft water system and RO system.
| Price History | |
|---|---|
| 8/31/2026 | Listed $395,000 |
General Features
| Heating | Natural Gas,Forced Air |
|---|---|
| Kitchen Level | M |
| Cooling | Refrig. C/Air |
| Roof | Composition |
| Fireplaces | None |
| Garage | Two Car |
| Construction | Frame |
| Number of Garage Spaces | 2 Stalls |
| Status | Active |
| Year Built | 2012 |
| Subdivision | Prairie View Estates |
| Patio/Deck | Covered Patio,Open Deck,Covered Stoop |
| Style | Split Foyer |
| Class | RESIDENTIAL |
| Laundry Y/N | Basement |
| Type | Site Built |
| HOA Fee Includes | None |
| Status | ACTIVE |
| Sale/Rent | For Sale |
| Auction Y/N | No |
| Docs on File | Property Disclosure,Other |
| Covenants | No |
| Dining Room Level | M |
| Living Room Level | M |
| Area | Box Elder |
| Directions | Follow S Ellsworth Rd South until Edelweiss Ln. Turn left,home is on the L. |
| City | Box Elder |
| Terms | Cash,New Loan |
| Agent First Name | Jeremy |
| Agent Last Name | Kahler |
| Listing Agent | 1607 |
Interior Features
| Interior Amenities | Carpet,Vinyl Flooring,Vaulted Ceiling(s),Walk-In Closets,Ceiling Fan(s) |
|---|---|
| Basement | Yes |
| Beds | 4 |
| Basement # Bedrooms | 2 |
| Basement Y/N | Yes |
| Master Bedroom Level | M |
| Fireplace (Y/N) | No |
| Basement Baths | 1 |
Exterior Features
| Exterior | Paved Street |
|---|---|
| Garage Type | Attached |
| Landscaping | Sprinkler System,Fence Wood,Lawn,Rock,Trees |
| Garage Capacity | 23x24 |
| Lot Size Area | 0.27 |
| Acreage | Less than 0.5 |
| Deck Y/N | Yes |
| Garage Type | Attached |
Amenities
- Foreclosure
- Views
- Short Sale
- New Construction
- Adult 55+
- Lease To Own
- No HOA Fees
- Furnished
- Primary On Main
- Air Conditioning
- Seller Finance
- Green
- Fixer Upper
- Horse
- Golf
- Fireplace
- Deck
- Garage
- Basement
- Pool
Property vs Single Family Average in 57719
Price
Year Built
Visits
 Black Hills Association of REALTORS® All information deemed reliable but not guaranteed. All properties are subject to prior sale, change or withdrawal. Neither listing broker(s) or information provider(s) shall be responsible for any typographical errors, misinformation, misprints and shall be held totally harmless. Listing(s) information is provided for consumer's personal, non-commercial use and may not be used for any purpose other than to identify prospective properties consumers may be
 The data relating to real estate for sale on this web site comes in part from the Broker Reciprocity Program of the Mount Rushmore Area Association of Realtors. All information deemed reliable but not guaranteed and should be independently verified. All properties are subject to prior sale, change or withdrawal. Neither listing broker(s) nor Bear Butte Realty, LLC shall be responsible for any typographical errors, misinformation, misprints and shall be held totally harmless.
