Views - Primary on Main
Address
21262 Last Chance Trail, Lead, SD
Price
$ 599,500
Property Attributes
- MLS#89991
- TypeSingle Family
- Listing Status Active
- CountyLAWRENCE
- CityLead
- AreaTerry Peak
- NeighborhoodLost Camp Valley
- Zip57754
- StyleRanch
- Year Built2001
- Price$ 599,500
- Bedrooms3
- Full Bathrooms2
- Half Bathrooms0
- Sqr Footage2168
- Lot Size0.45 Acres
Data Source:
Mount Rushmore Area Association of REALTORS® (MRAORMLS)
Property Description
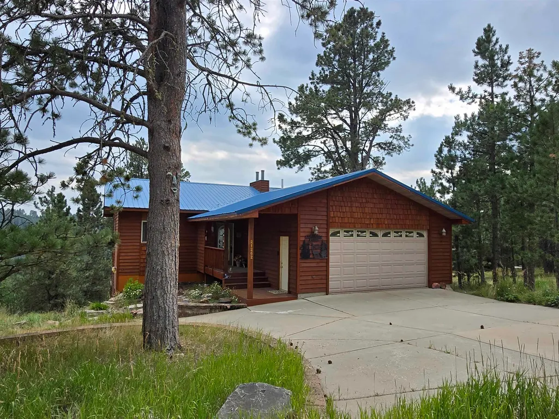
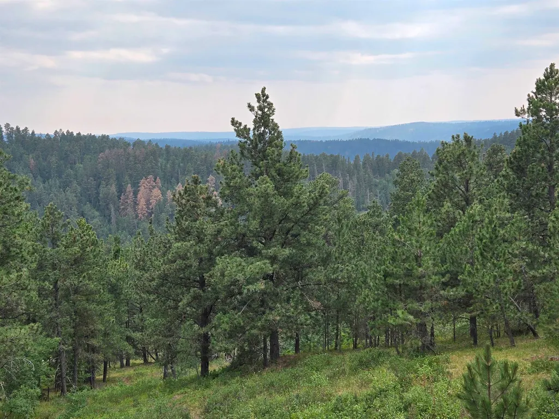
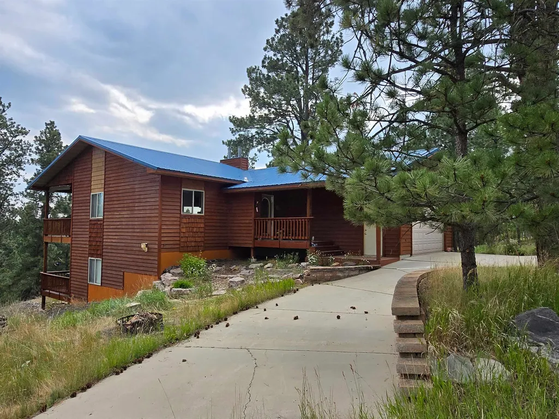
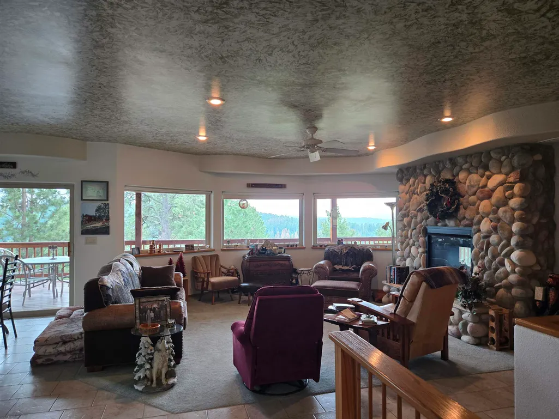
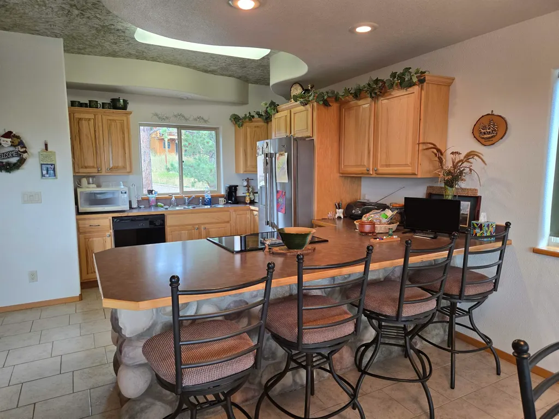
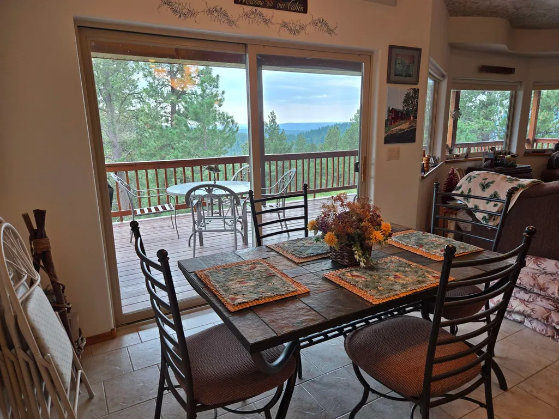
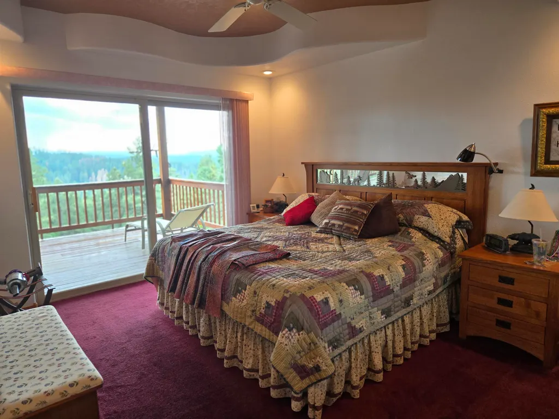
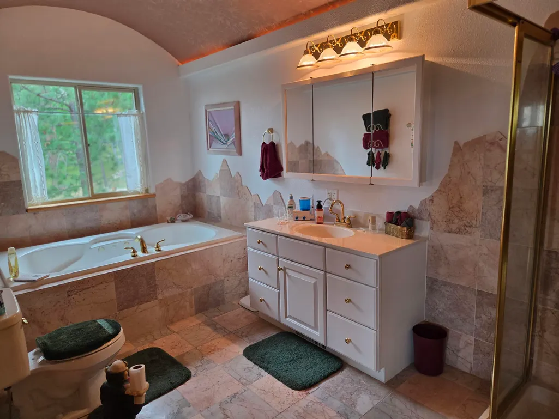
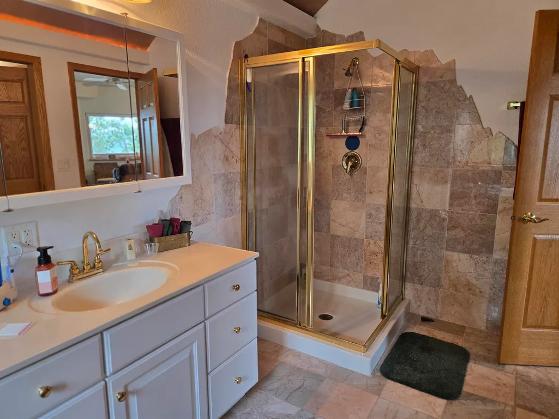
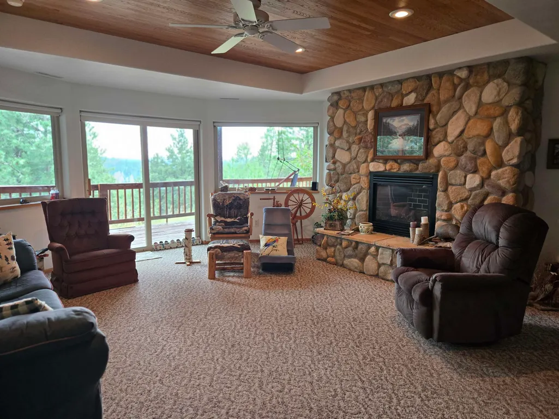
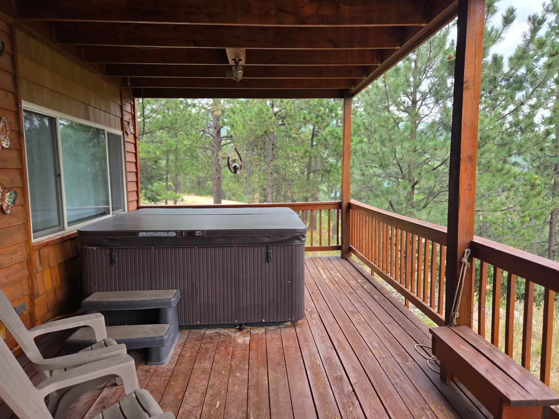
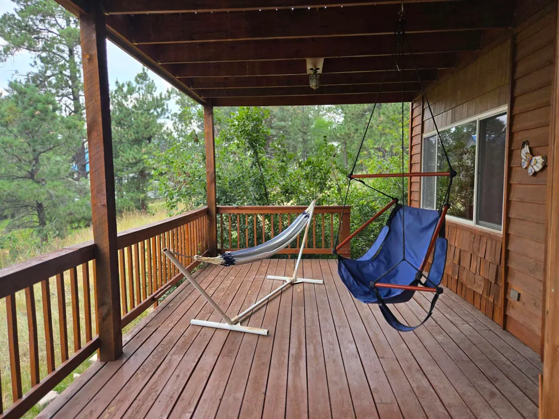
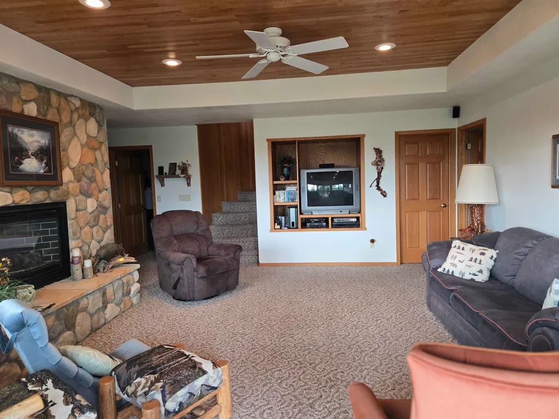
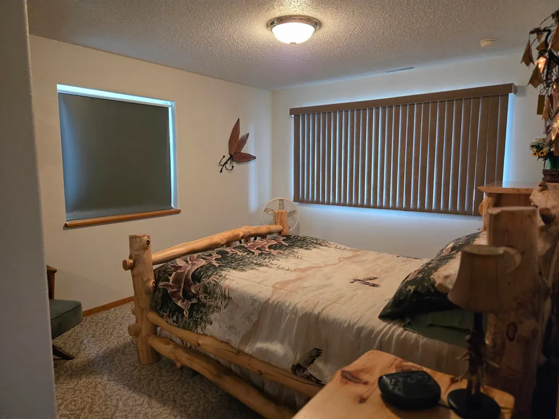
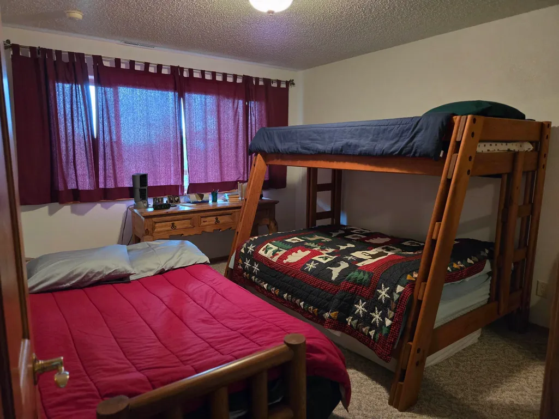
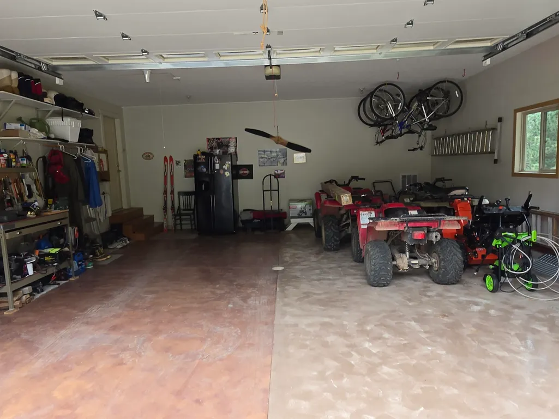
This 1 owner home was built in 2001 & has been a family use only cabin. Quality built construction by local contractor, Ron Waldner. With unique sculptured designs throughout the house. Open concept living room, dining & kitchen. Stone gas log fireplace see-thru to the primary bedroom. Hickory cabinets in the kitchen with a snack bar dividing the dining area. Patio doors lead to a covered deck with natural gas fed grill. Amazing unobstructed view! Primary bedroom has a pass-thru to the main floor bath with unique marble sculpturing, a jet tub & a corner shower. 2 additional bedrooms in the walk-out basement. Large living area with a stone gas fireplace & patio doors to the covered deck with hot tub. The 2 car garage has hot & cold water & a floor drain. Pull down ladder for attic storage. Lot is .45 acre with potential to build another garage. All furniture is included excluding a few personal items the seller will be taking.
| Price History | |
|---|---|
| 8/13/2026 | Listed $599,500 |
General Features
| Heating | Natural Gas,Forced Air |
|---|---|
| Kitchen Level | M |
| Roof | Metal |
| Fireplaces | Two,Gas Log,Fireplace,In Living Room,In Living Room 2 |
| Garage | Two Car |
| Construction | Frame |
| Number of Garage Spaces | 2 Stalls |
| Status | Active |
| Year Built | 2001 |
| Subdivision | Lost Camp Valley |
| Patio/Deck | Porch Covered,Covered Deck |
| Windows | Clad,Sliders,Vinyl |
| Style | Ranch |
| Class | RESIDENTIAL |
| Laundry Y/N | Basement |
| Type | Site Built |
| Status | UC-CONTINGENCY-TAKE BKUPS |
| Sale/Rent | For Sale |
| Status Detail | 1 |
| Auction Y/N | No |
| Docs on File | Covenants,Property Disclosure |
| Covenants | Yes |
| Dining Room Level | M |
| Living Room Level | M |
| Area | Terry Peak |
| Directions | Terry Peak turn off - turn R 3.6 miles to Whitetail Trl. Turn R on Last Chance trl. turn L on Last Chance Trl & follow approx. .3 miles down the hill turn L on Last Chance Trl - House is on right. |
| City | Lead |
| Terms | Cash,New Loan |
| Agent First Name | Suzanne |
| Agent Last Name | Cramer |
| Listing Agent | 31 |
Interior Features
| Interior Amenities | Carpet,Tile Floors,Jet Tub,Ceiling Fan(s),Garage Door Opener |
|---|---|
| Basement | Yes |
| Beds | 3 |
| Basement # Bedrooms | 2 |
| # of Fireplaces | 2 |
| Kitchen Comments | Tile floors Hickory Cabs |
| Basement Y/N | Yes |
| Master Bedroom Level | M |
| Fireplace (Y/N) | Yes |
| Basement Baths | 1 |
Exterior Features
| Exterior | Unpaved Street,Free Standing Hot Tub |
|---|---|
| Garage Type | Attached |
| Landscaping | Rock,Trees |
| Garage Capacity | 24x24 |
| Lot Size Area | 0.45 |
| Lot Description | Corner Lot,Partially Wooded,View Lot |
| Acreage | Less than 0.5 |
| Deck Y/N | Yes |
| Garage Type | Attached |
Amenities
- Foreclosure
- Views
- Short Sale
- New Construction
- Adult 55+
- Lease To Own
- No HOA Fees
- Furnished
- Primary On Main
- Air Conditioning
- Seller Finance
- Green
- Fixer Upper
- Horse
- Golf
- Fireplace
- Deck
- Garage
- Basement
- Pool
Property vs Single Family Average in 57754
Price
Year Built
Visits
 Black Hills Association of REALTORS® All information deemed reliable but not guaranteed. All properties are subject to prior sale, change or withdrawal. Neither listing broker(s) or information provider(s) shall be responsible for any typographical errors, misinformation, misprints and shall be held totally harmless. Listing(s) information is provided for consumer's personal, non-commercial use and may not be used for any purpose other than to identify prospective properties consumers may be
 The data relating to real estate for sale on this web site comes in part from the Broker Reciprocity Program of the Mount Rushmore Area Association of Realtors. All information deemed reliable but not guaranteed and should be independently verified. All properties are subject to prior sale, change or withdrawal. Neither listing broker(s) nor Bear Butte Realty, LLC shall be responsible for any typographical errors, misinformation, misprints and shall be held totally harmless.
