
Price Reduction - Primary on Main
Address
20281 Frontier Loop, Whitewood, SD
Price
$ 624,900
Property Attributes
- MLS#89504
- TypeSingle Family
- Listing Status Active
- CountyLAWRENCE
- CityWhitewood
- AreaWhitewood
- NeighborhoodSpruce Mountain Estates II
- Zip57793
- StyleTwo Story
- Year Built2006
- Price$ 624,900
- Bedrooms5
- Full Bathrooms3
- Half Bathrooms1
- Sqr Footage3022
- Lot Size5.85 Acres
Data Source:
Mount Rushmore Area Association of REALTORS® (MRAORMLS)
Property Description
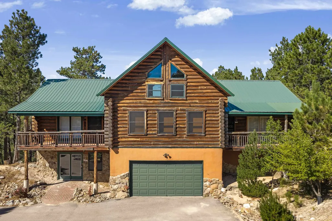
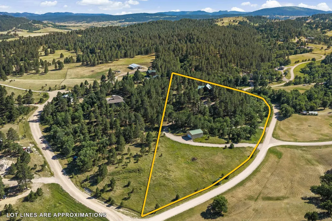
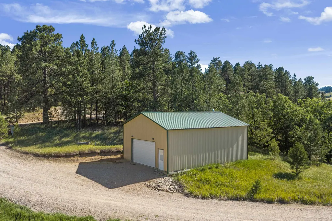
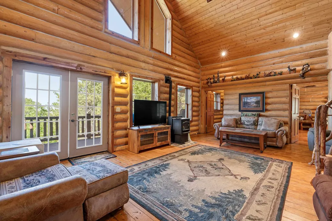
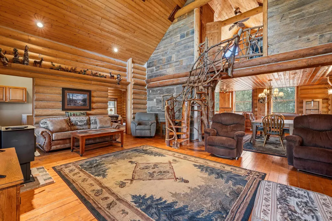
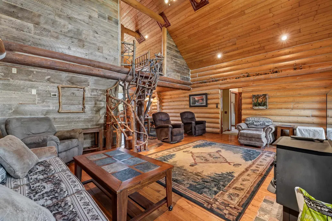
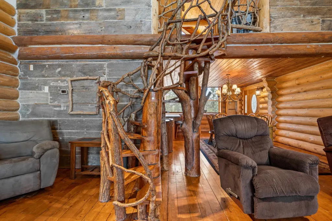
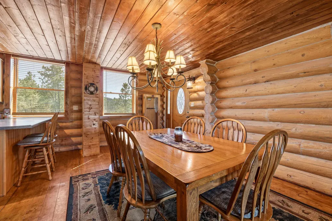
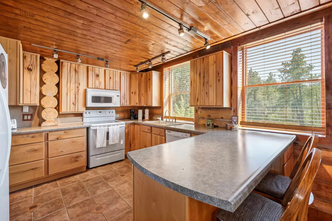
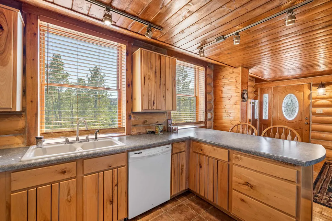
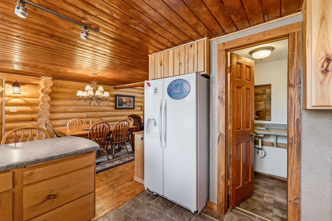
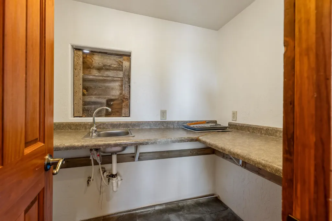
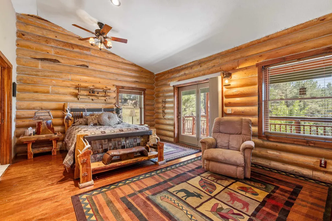
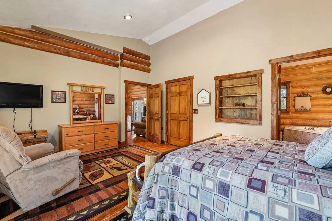
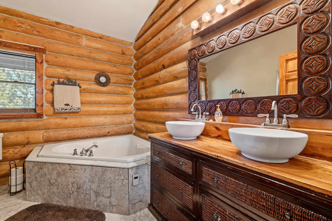
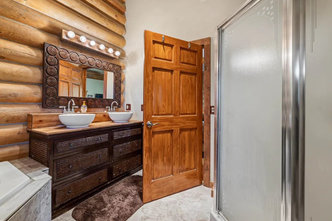
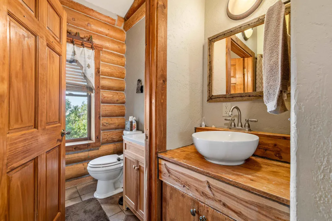
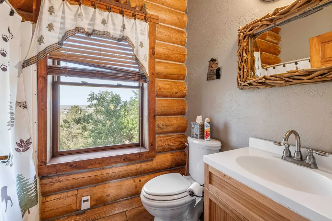
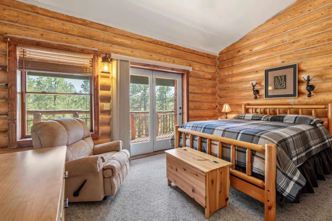
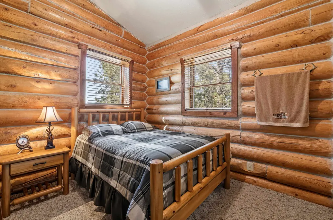
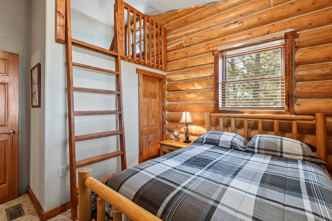
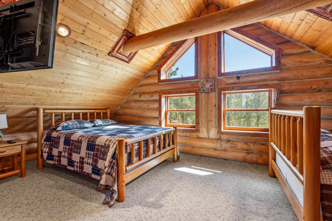
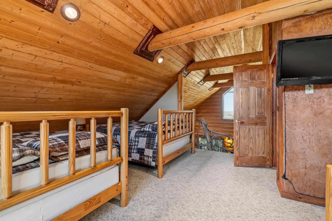
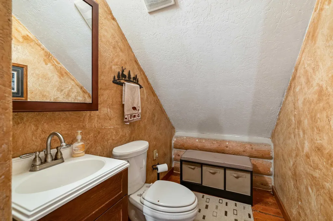
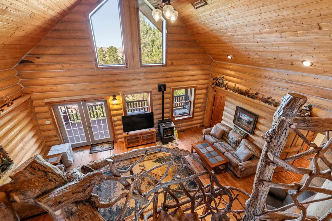
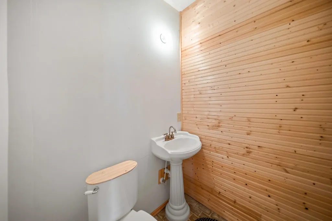
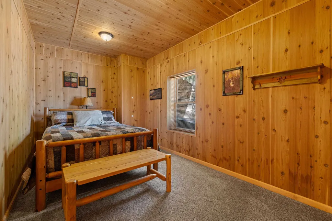
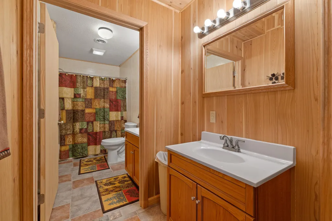
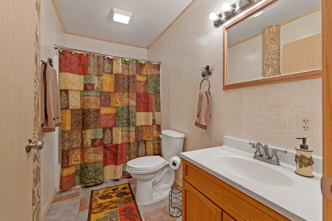
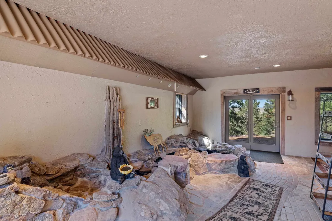
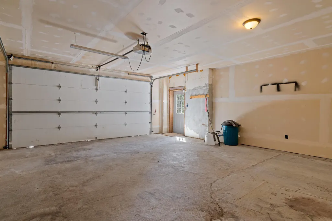
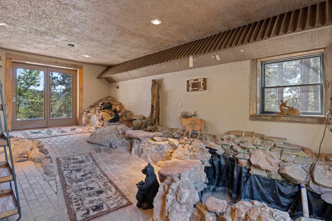
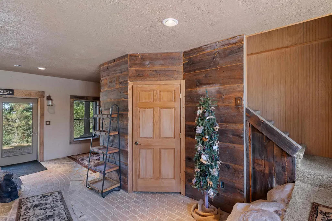
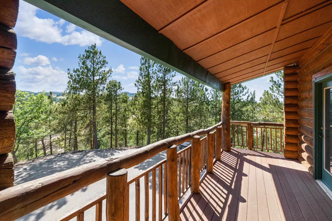
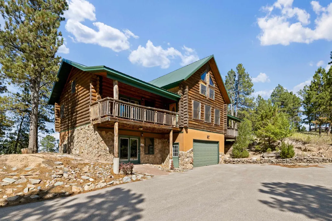
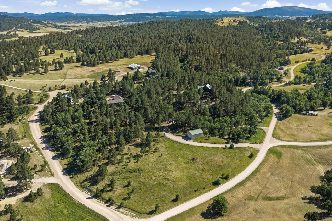
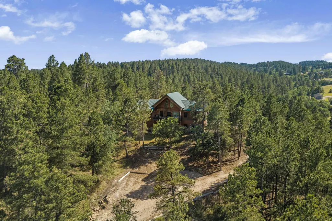
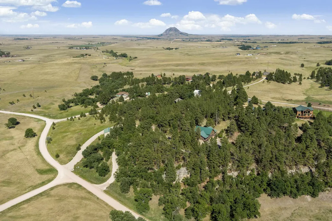
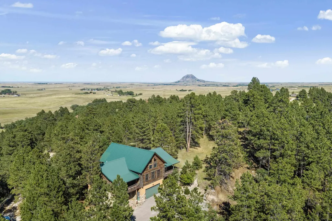
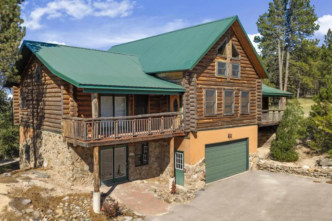
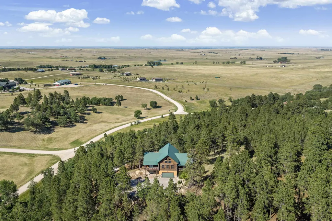
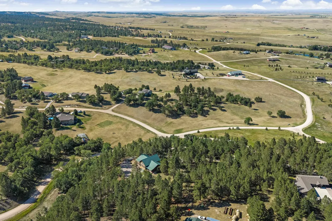
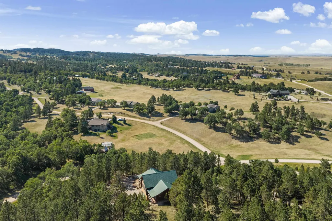
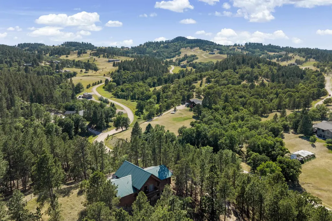
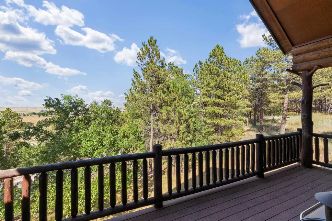
Listed by TJ Wojtanowicz, Black Hills Realty, 605-863-1920. Welcome to 20281 Frontier Loop! Nestled on 5.8 beautiful acres in the Black Hills, this impressive log home offers 4 bedrooms, 3.5 bathrooms and a fully finished layout with plenty of room to spread out. The warm, inviting interior showcases soaring vaulted ceilings, beautiful wood finishes, hardwood and tile flooring, a fireplace and abundant natural light. The spacious primary suite features a walk-in closet, double sinks and relaxing jetted tub. Enjoy efficient geothermal heating and cooling, an attached 2-car garage plus a detached shop offering additional space for vehicles, storage, hobbies or recreational toys. Multiple outdoor living areas and a covered deck provide the perfect setting to enjoy the peaceful wooded surroundings and privacy. Located in Spruce Mountain Estates II and within the Spearfish School District, this unique property combines true Black Hills character, acreage and exceptional garage and shop spaceâall in one incredible setting! Property being sold FULLY FURNISHED
| Price History | |
|---|---|
| 7/15/2026 | Listed $675,000 |
| 8/7/2026 | 4$649,900 |
| 8/18/2026 | 4$624,900 |
General Features
| Heating | Electric,Pellet Stove,Geothermal |
|---|---|
| Kitchen Level | M |
| Cooling | Refrig. C/Air |
| Roof | Metal |
| Fireplaces | One,Pellet Stove |
| Garage | Two Car |
| Construction | Log |
| Number of Garage Spaces | 2 Stalls |
| Status | Active |
| Half Baths | 1 |
| Year Built | 2006 |
| Other Rooms | Loft |
| Subdivision | Spruce Mountain Estates II |
| Patio/Deck | Covered Deck |
| Style | Two Story |
| Class | RESIDENTIAL |
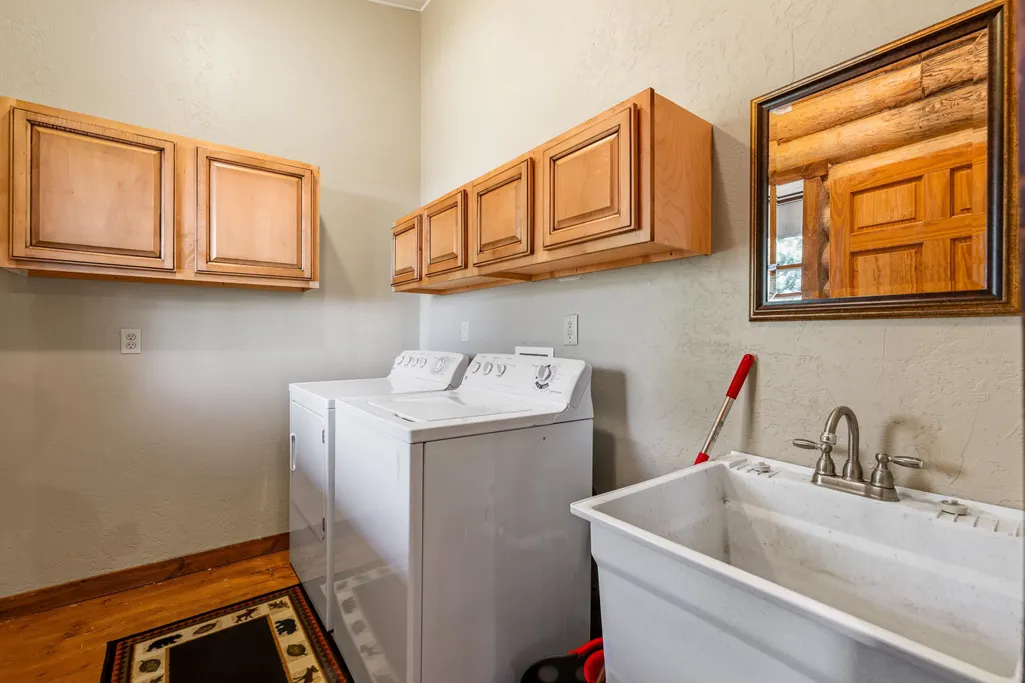
| Laundry Y/N | Main Level |
| Type | Site Built |
| Association Amenities | None |
| HOA Fee Includes | None |
| Status | UC-CONTINGENCY-TAKE BKUPS |
| Sale/Rent | For Sale |
| Status Detail | 1 |
| Auction Y/N | No |
| Docs on File | Property Disclosure |
| Covenants | Yes |
| Dining Room Level | M |
| Living Room Level | M |
| Extras | Furnished,View |
| Area | Whitewood |
| Virtual Tour | https://youtu.be/BsuuKmJvpBs |
| Directions | Whitewood |
| City | Whitewood |
| School District | Other |
| Terms | Cash,New Loan |
| Agent First Name | TJ |
| Agent Last Name | Wojtanowicz |
| Listing Agent | 1109 |
Interior Features
| Interior Amenities | Carpet,Wood Floors,Vaulted Ceiling(s),Garage Door Opener |
|---|---|
| Basement | Yes |
| Beds | 5 |
| # of Fireplaces | 1 |
| Basement Y/N | No |
| Master Bedroom Level | M |
| Fireplace (Y/N) | Yes |
Exterior Features
| Exterior | Unpaved Street,Outbuildings |
|---|---|
| Garage Type | Attached |
| Landscaping | Lawn,Trees |
| Garage Capacity | 25x22 |
| Lot Size Area | 5.85 |
| Lot Description | Wooded Lot,View Lot |
| Acreage | 5.1 - 10 |
| Deck Y/N | Yes |
| Garage Type | Attached |
Amenities
- Foreclosure
- Views
- Short Sale
- New Construction
- Adult 55+
- Lease To Own
- No HOA Fees
- Furnished
- Primary On Main
- Air Conditioning
- Seller Finance
- Green
- Fixer Upper
- Horse
- Golf
- Fireplace
- Deck
- Garage
- Basement
- Pool
Property vs Single Family Average in 57793
Price
Year Built
Visits
 Black Hills Association of REALTORS® All information deemed reliable but not guaranteed. All properties are subject to prior sale, change or withdrawal. Neither listing broker(s) or information provider(s) shall be responsible for any typographical errors, misinformation, misprints and shall be held totally harmless. Listing(s) information is provided for consumer's personal, non-commercial use and may not be used for any purpose other than to identify prospective properties consumers may be
 The data relating to real estate for sale on this web site comes in part from the Broker Reciprocity Program of the Mount Rushmore Area Association of Realtors. All information deemed reliable but not guaranteed and should be independently verified. All properties are subject to prior sale, change or withdrawal. Neither listing broker(s) nor Bear Butte Realty, LLC shall be responsible for any typographical errors, misinformation, misprints and shall be held totally harmless.
