
Views - Primary on Main
Address
27339 Darlene Court, Hot Springs, SD
Price
$ 399,900
Property Attributes
- MLS#89092
- TypeSingle Family
- Listing Status Active
- CountyFALL RIVER
- CityHot Springs
- AreaHot Springs
- NeighborhoodHot Brook Estates
- Zip57747
- StyleRanch
- Year Built2022
- Price$ 399,900
- Bedrooms2
- Full Bathrooms2
- Half Bathrooms0
- Sqr Footage1252
- Lot Size1 Acres
Data Source:
Mount Rushmore Area Association of REALTORS® (MRAORMLS)
Property Description
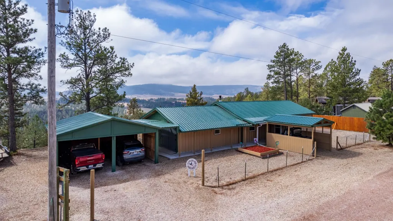
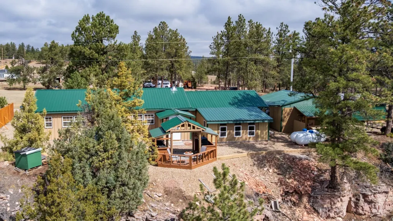
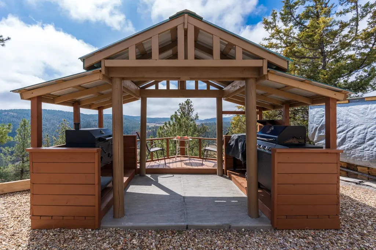
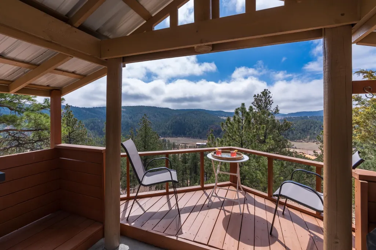
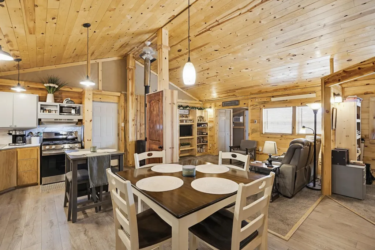
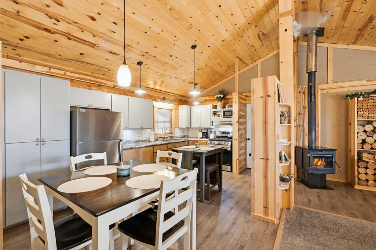
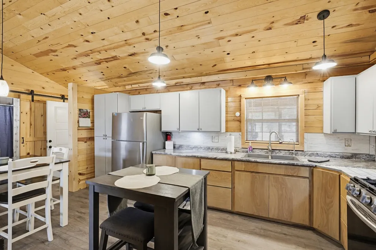
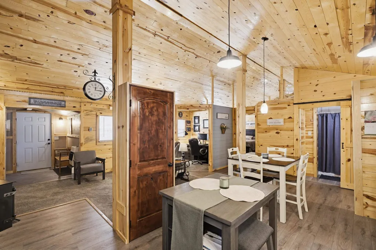
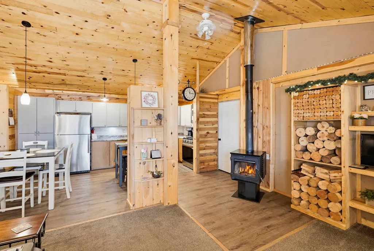
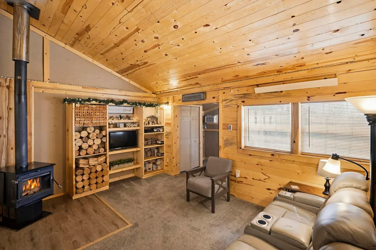
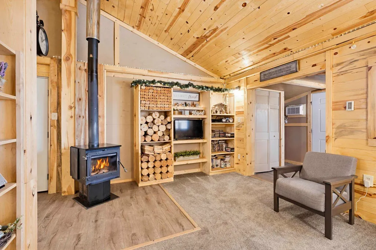
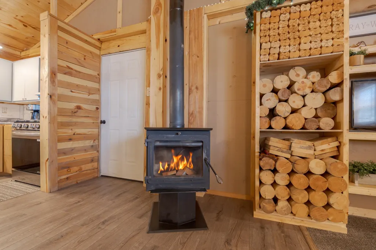
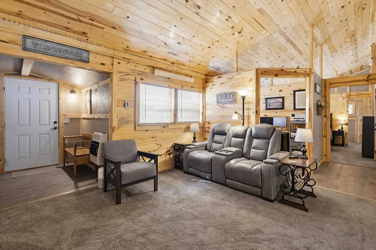
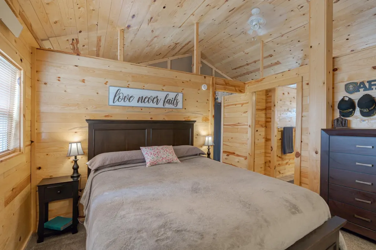
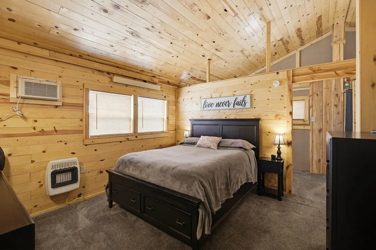
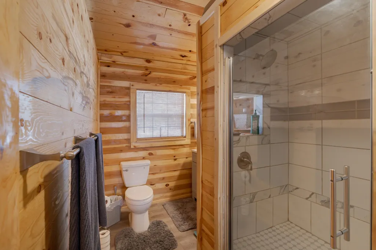
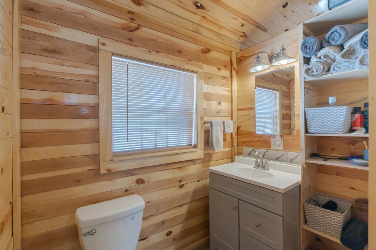
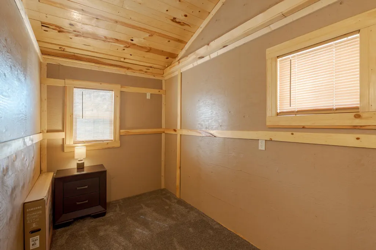
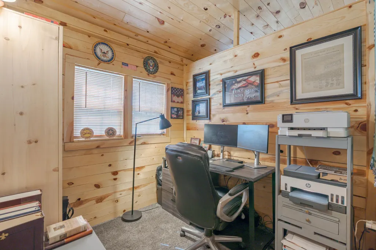
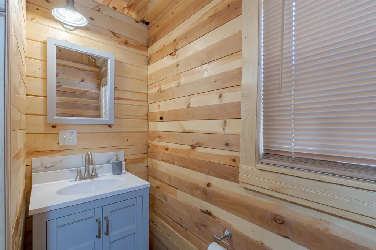
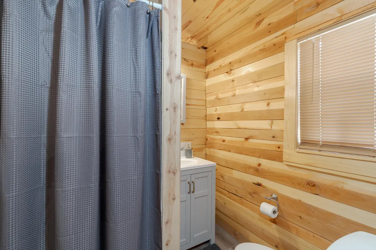
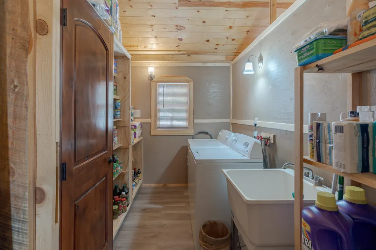
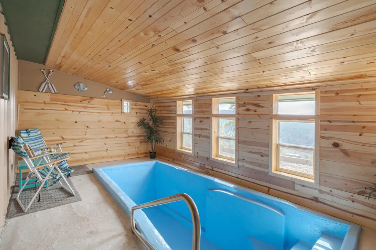
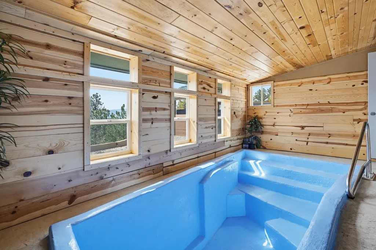
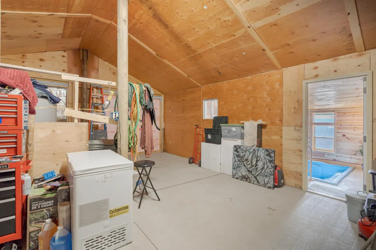
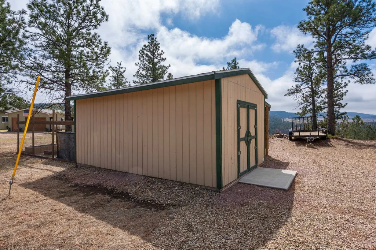
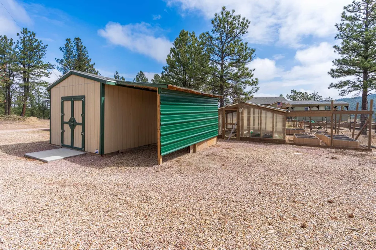
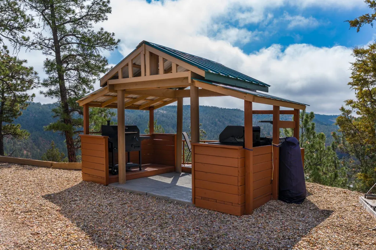
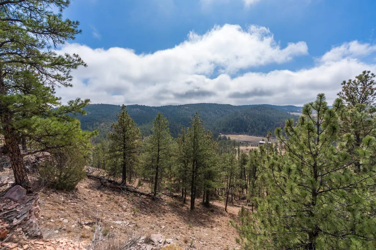
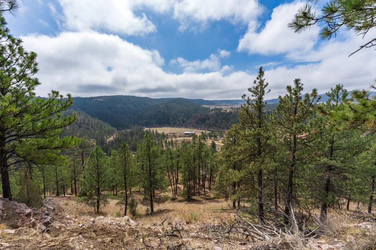
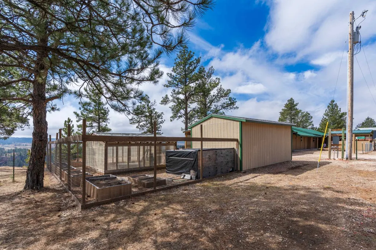
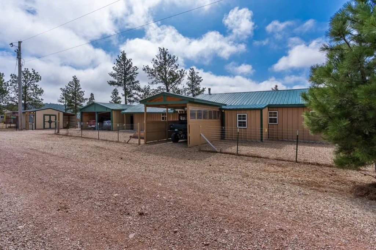
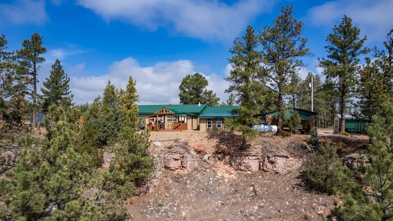
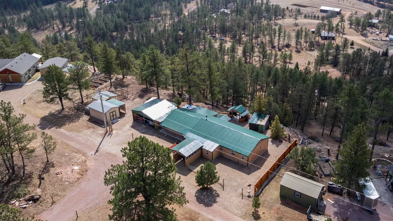
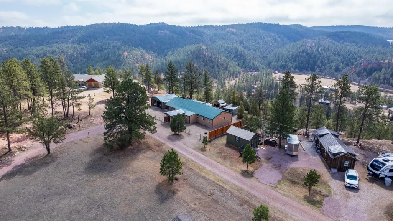
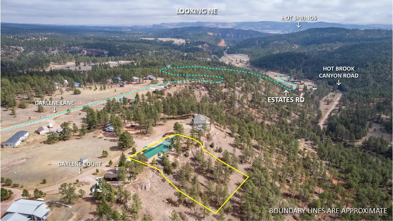
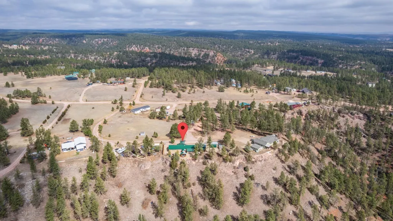
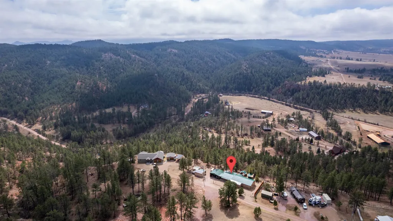
Calling all buyers! INSTANT EQUITY! Priced way below appraised value!! STUNNING LONG-RANGE VIEWS . . . AND NO COVENANTS! Charming cabin lodge-style home, one level living & thoughtfully designed living spaces throughout. Lovely kitchen w/dining area & wood-adorned walls & vaulted ceiling leading to the living room w/cozy wood-burning stove. Relaxing master suite w/ walk-in closets & bathroom showcasing a walk-in tile shower. Another non-conforming bedroom currently used as an office & nice 2nd bathroom. Enjoy year-round relaxation in the enclosed 11x18 pool area, perfectly positioned to take in the mountain views. This property also hosts high-speed fiber optic internet. Huge former garage living space that could be third bedroom or family room or?? This houses the cistern for water holding and is currently used as a shop/storage offering both convenience & functionality. For those who love to garden, the property boasts both a greenhouse w/raised beds & an outdoor garden spaceâalso w/ raised beds! Also includes covered UTV/ATV parking & a two-stall mostly-enclosed carport. A charming gazebo complete w/spacious barbecue area, ideal for entertaining while soaking in the scenic views. Located just a few minutes from Hot Springs & Evans Plunge! The owner has taken great care in their upgrades, prioritizing efficiency, low-maintenance, & long-term livabilityâmaking it as practical and long-lasting as it is unique. A great buy!
| Price History | |
|---|---|
| 6/13/2026 | Listed $410,000 |
| 6/24/2026 | 2$405,000 |
| 7/8/2026 | 2$399,900 |
General Features
| Heating | Propane,Wood/Coal,Cove |
|---|---|
| Kitchen Level | M |
| Cooling | Refrig. Wall Unit |
| Roof | Metal |
| Fireplaces | One,Wood Stove,In Living Room |
| Garage | Two Car |
| Construction | Frame |
| Number of Garage Spaces | 2 Stalls |
| Status | Active |
| Year Built | 2022 |
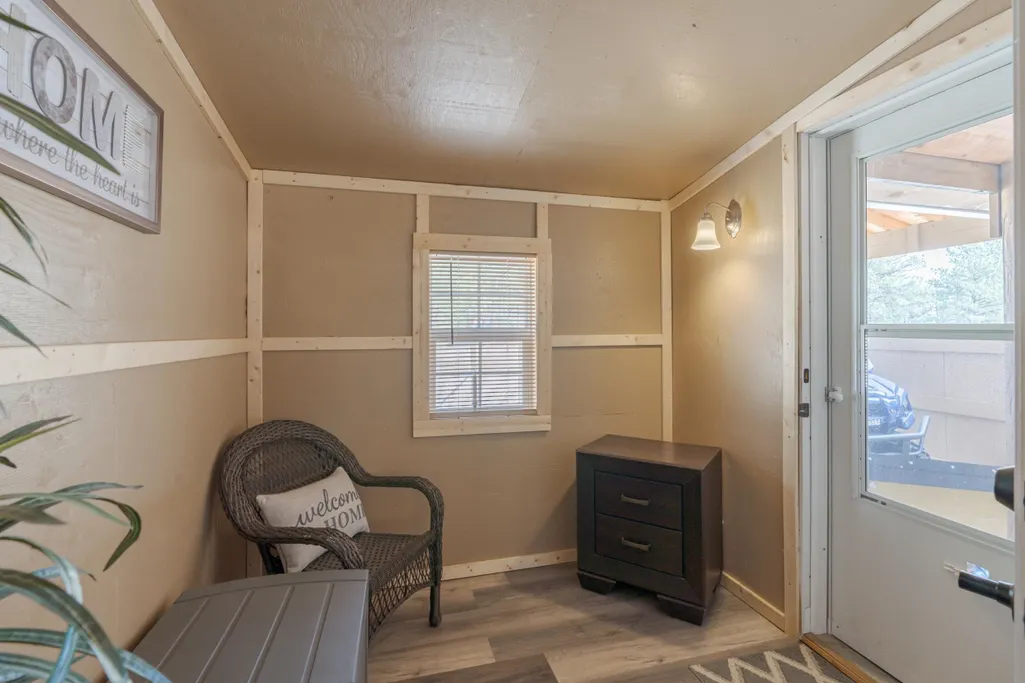
| Other Rooms | Mud Room,Office,Sun Room |
| Subdivision | Hot Brook Estates |
| Patio/Deck | Gazebo |
| Windows | Vinyl |
| Style | Ranch |
| Class | RESIDENTIAL |
| Laundry Y/N | Main Level |
| Type | Site Built |
| Status | ACTIVE |
| Sale/Rent | For Sale |
| Auction Y/N | No |
| Docs on File | Property Disclosure |
| Covenants | No |
| Living Room Level | M |
| Extras | Laundry,View |
| Area | Hot Springs |
| Virtual Tour | https://id.land/maps/7ee2e79737a872e1d275e8b232172c18/share/unbranded |
| Directions | Start at Evans Plunge to Hot Brook Canyon Rd. Go for 2 miles,just past mailboxes,go right onto Estates Rd. Turn left on Darlene Ln,turn left on Darlene Ct. Property is on the right. |
| City | Hot Springs |
| School District | Hot Springs |
| Terms | Cash,New Loan |
| Agent First Name | Faith |
| Agent Last Name | Lewis |
| Listing Agent | 1045 |
Interior Features
| Interior Amenities | Carpet,Vinyl Flooring,Vaulted Ceiling(s),Walk-In Closets,Ceiling Fan(s) |
|---|---|
| Basement | No |
| Beds | 2 |
| # of Fireplaces | 1 |
| Bedroom 2 Comments | non-conforming |
| Kitchen Comments | open eat-in kitchen |
| Basement Y/N | No |
| Master Bedroom Level | M |
| Fireplace (Y/N) | No |
Exterior Features
| Exterior | Shed,Outbuildings,RV Parking |
|---|---|
| Garage Type | Detached |
| Landscaping | Fence Metal,Trees,Garden Area |
| Garage Capacity | carport |
| Lot Size Area | 1 |
| Lot Description | Cul-De-Sac,View Lot |
| Acreage | .5 - 1 |
| Deck Y/N | Yes |
| Garage Type | Detached,Carport/1 Car |
Amenities
- Foreclosure
- Views
- Short Sale
- New Construction
- Adult 55+
- Lease To Own
- No HOA Fees
- Furnished
- Primary On Main
- Air Conditioning
- Seller Finance
- Green
- Fixer Upper
- Horse
- Golf
- Fireplace
- Deck
- Garage
- Basement
- Pool
Property vs Single Family Average in 57747
Price
Year Built
Visits
 Black Hills Association of REALTORS® All information deemed reliable but not guaranteed. All properties are subject to prior sale, change or withdrawal. Neither listing broker(s) or information provider(s) shall be responsible for any typographical errors, misinformation, misprints and shall be held totally harmless. Listing(s) information is provided for consumer's personal, non-commercial use and may not be used for any purpose other than to identify prospective properties consumers may be
 The data relating to real estate for sale on this web site comes in part from the Broker Reciprocity Program of the Mount Rushmore Area Association of Realtors. All information deemed reliable but not guaranteed and should be independently verified. All properties are subject to prior sale, change or withdrawal. Neither listing broker(s) nor Bear Butte Realty, LLC shall be responsible for any typographical errors, misinformation, misprints and shall be held totally harmless.
