
Price Reduction - Primary on Main
Address
11991 Oak Drive, Whitewood, SD
Price
$ 1,099,000
Property Attributes
- MLS#87529
- TypeSingle Family
- Listing Status Active
- CountyLAWRENCE
- CityWhitewood
- AreaWhitewood
- NeighborhoodWhitewood Fores
- Zip57793
- StyleRaised Ranch
- Year Built2009
- Price$ 1,099,000
- Bedrooms4
- Full Bathrooms3
- Half Bathrooms0
- Sqr Footage4760
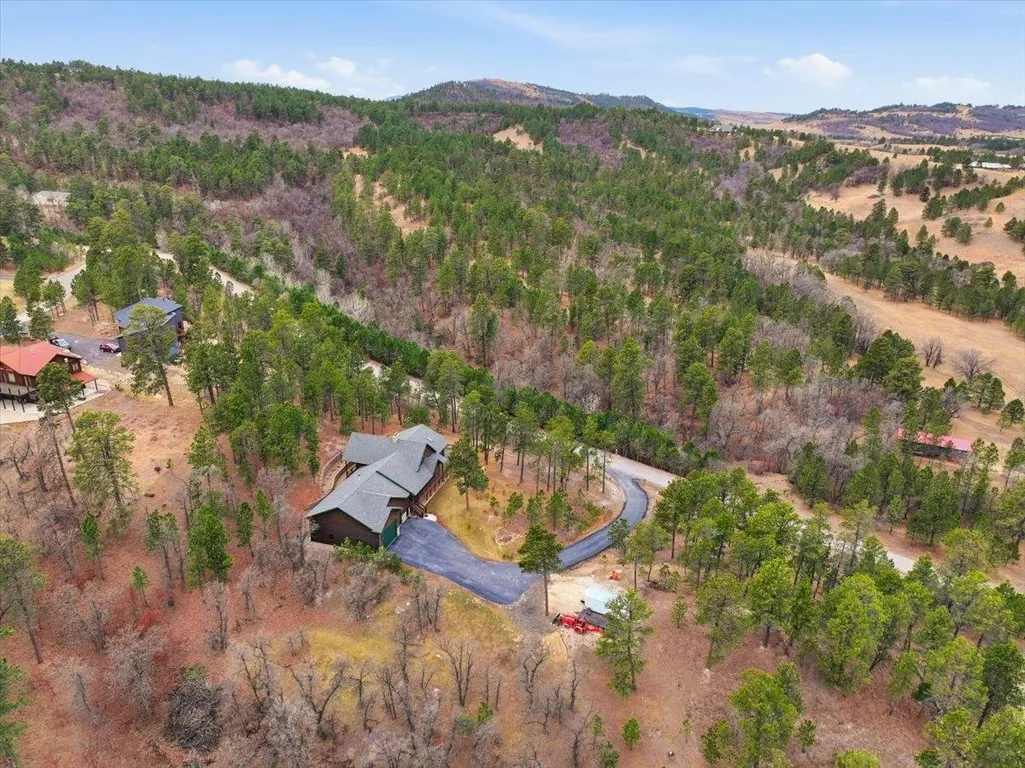
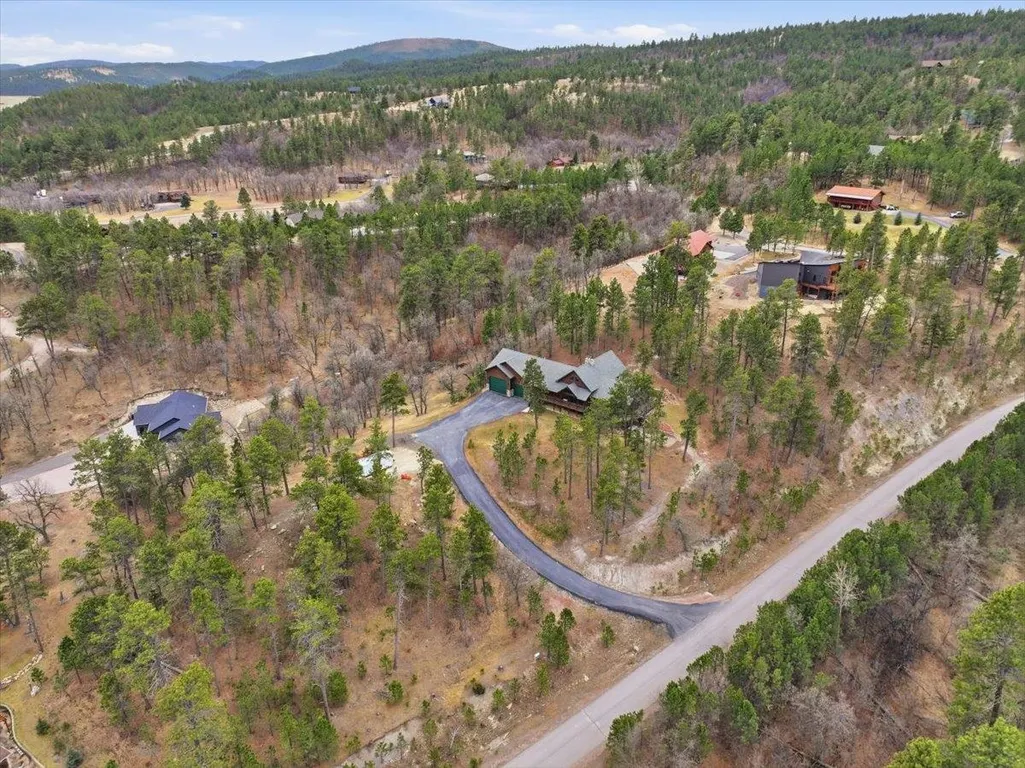
- Lot Size2.49 Acres
Data Source:
Mount Rushmore Area Association of REALTORS® (MRAORMLS)
Property Description
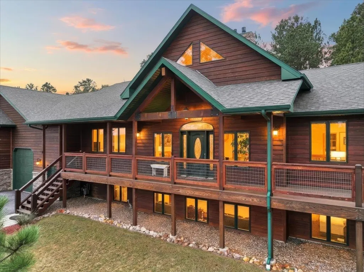
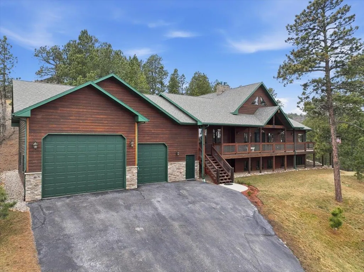
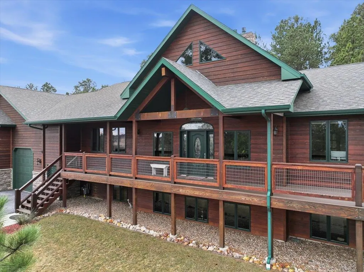
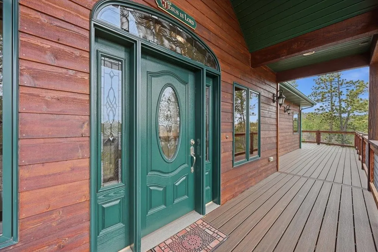
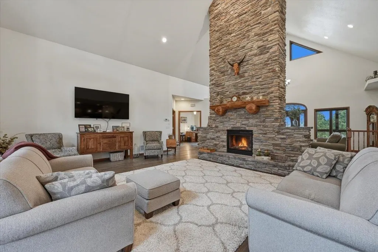
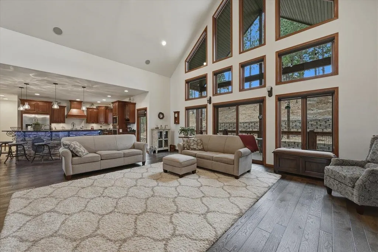
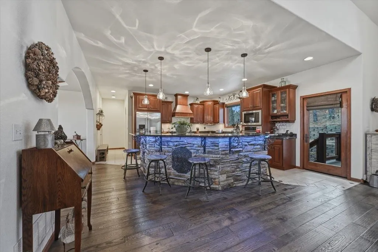
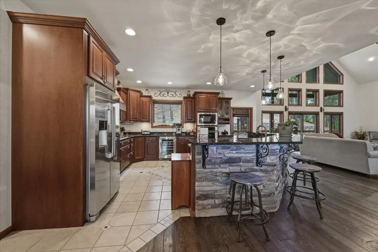
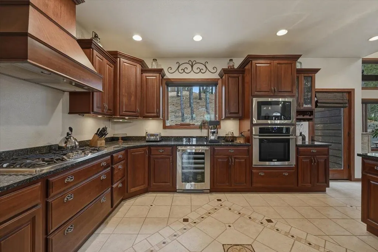
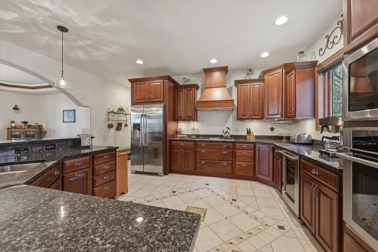
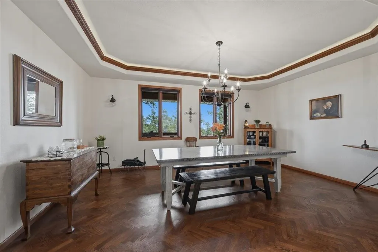
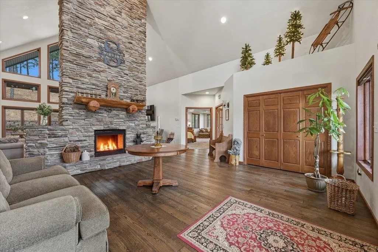
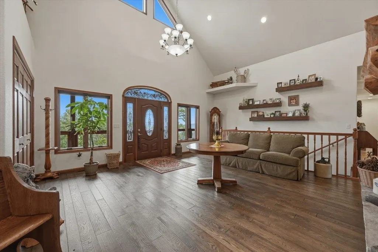
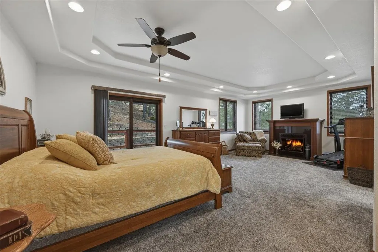
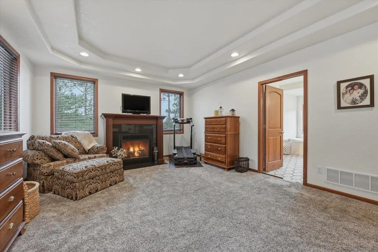
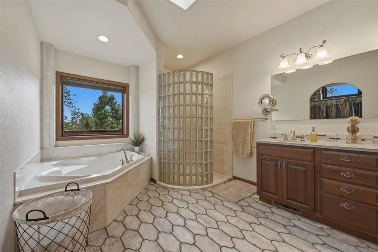
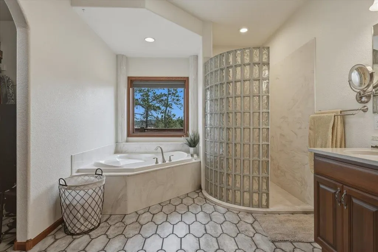
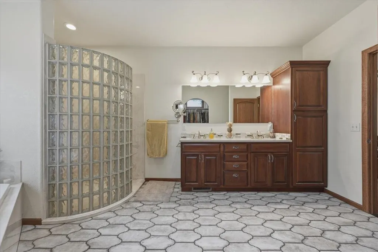
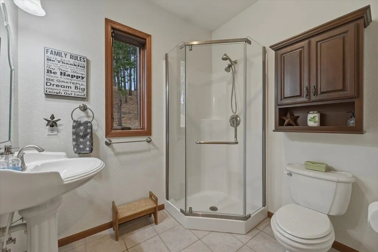
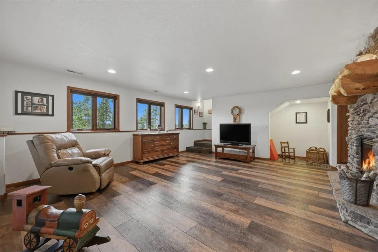
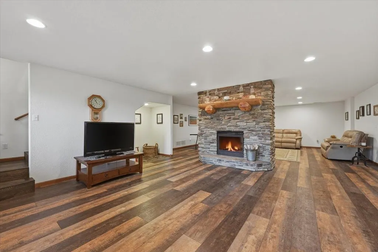
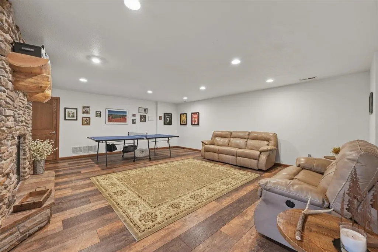
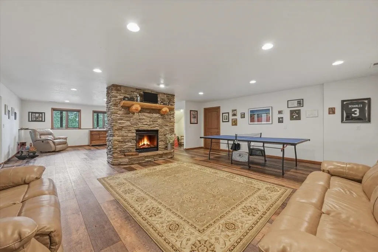
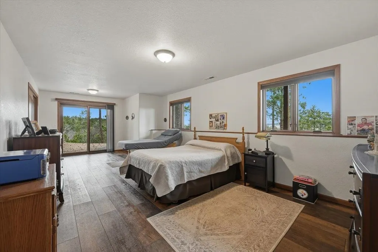
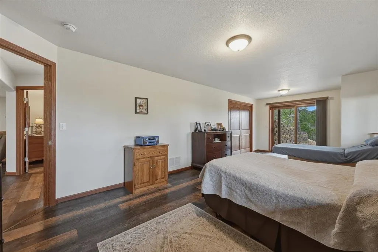
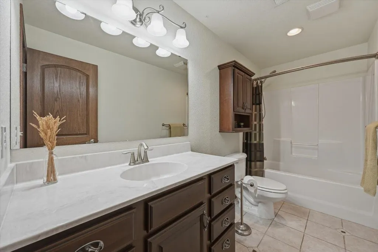
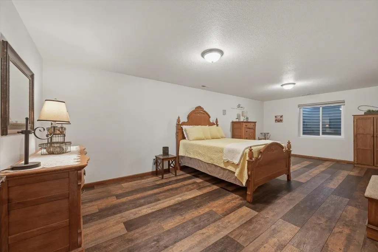
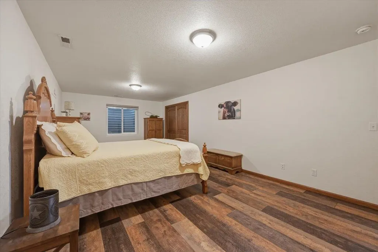
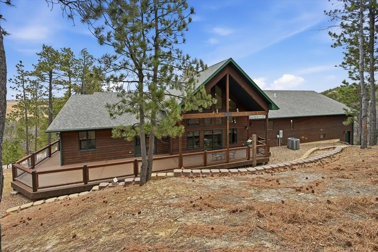
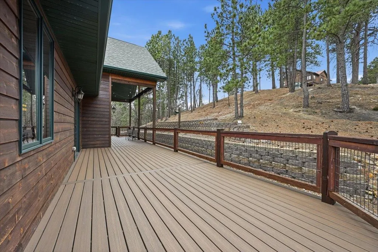
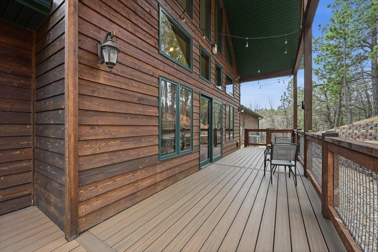
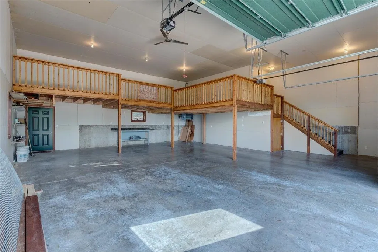
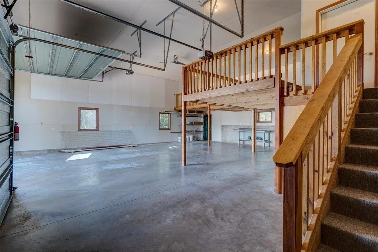
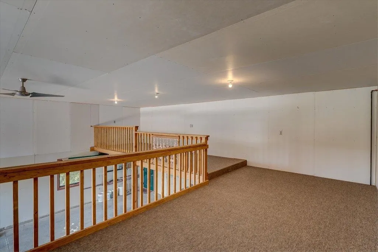
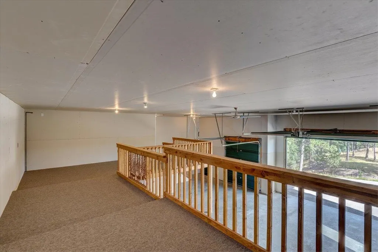
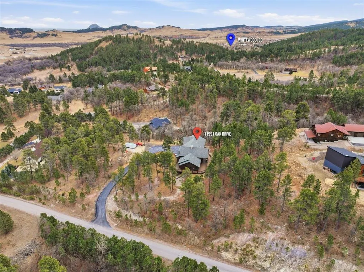
For more information, please contact listing agents Heath Gran 605-209-2052 or Scot Munro 605-641-6482 with Great Peaks Realty. This incredible 4,760 sq ft Craftsman-style home displays stunning details, situated on 2.49 acres nestled privacy among the Pines creating a breathtaking retreat and opportunity to grow with a 2nd lot included and ready to build on with utilities in place - water, electric and natural gas. The home seamlessly blends pure luxury with functional living! Featuring 4 bedrooms, 3 baths, gourmet kitchen with blue pearl granite countertops, cherry cabinetry, large bar/island, two uniquely displayed double-sided fireplaces, towering cathedral living room with a wall of windows to encompass the surrounding landscapes and professionally crafted "hand hewn" oak flooring. The serene primary bedroom has new carpet, private walkout to the deck, relaxing fireplace, grand bath with tile from Spain, new counter and backsplash jetted tub, walk-in shower and expansive closet. The lower level compliments the home with all new LVP wood floors, 2nd fireplace, 2 bedrooms, bath, unfinished 3rd bedroom and large storage mechanical room. The property is complete with an oversized heated & insulated garage! Space for the RV with an oversized door, separate garage door for other vehicles and a loft that can be removed in sections-- the perfect place for storage, hobbies or entertaining! All NEW TREX flooring on the wrap around deck.
| Price History | |
|---|---|
| 2/20/2026 | Listed $1,299,000 |
| 4/1/2026 | 4$1,249,000 |
| 6/30/2026 | 9$1,149,000 |
| 8/3/2026 | 2$1,129,000 |
| 8/18/2026 | 3$1,099,000 |
General Features
| Heating | Natural Gas,Forced Air |
|---|---|
| Kitchen Level | M |
| Cooling | Refrig. C/Air |
| Roof | Composition |
| Fireplaces | Three,Gas Log,In Living Room,In Living Room 2,In Primary Bedroom |
| Garage | Four or More Car |
| Construction | Frame |
| Status | Active |
| Year Built | 2009 |
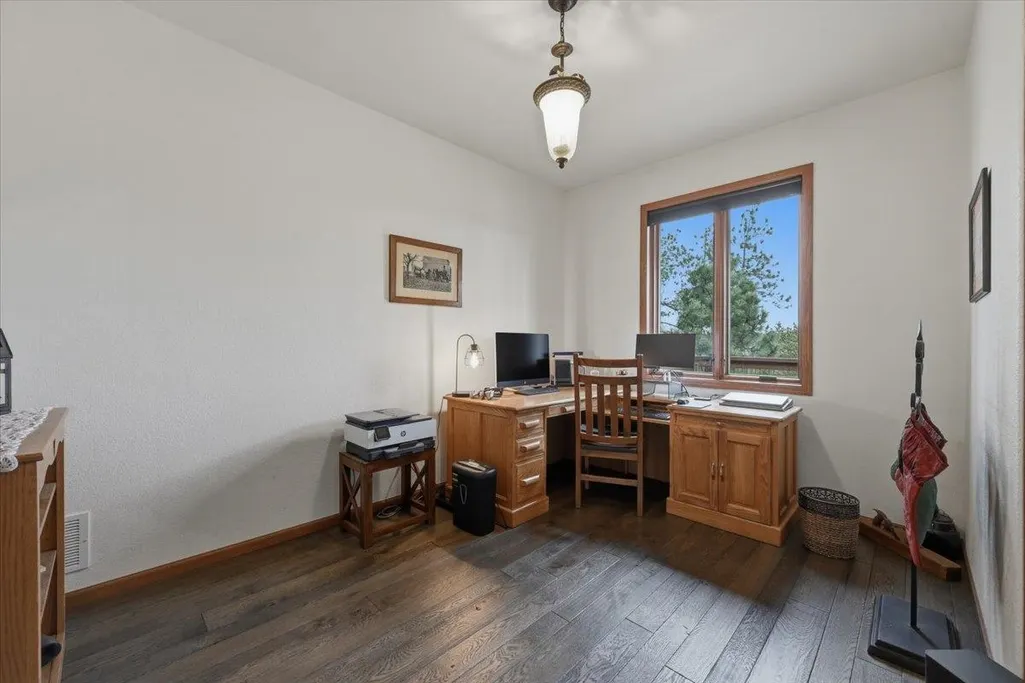
| Other Rooms | Office |
| Subdivision | Whitewood Fores |
| Patio/Deck | Open Deck,Covered Deck |
| Windows | Skylights,Casement,Double Pane |
| Style | Raised Ranch |
| Class | RESIDENTIAL |
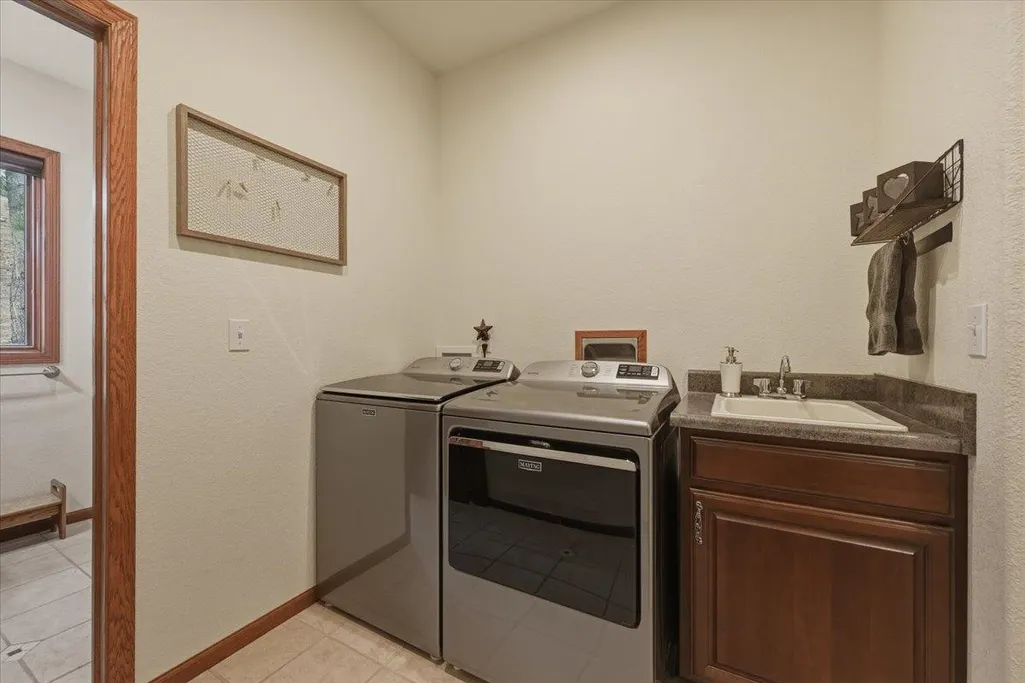
| Laundry Y/N | Main Level |
| Type | Site Built |
| HOA Fee Includes | Road Maintenance |
| Status | ACTIVE |
| Sale/Rent | For Sale |
| Auction Y/N | No |
| Docs on File | Property Disclosure |
| Covenants | Yes |
| Dining Room Level | M |
| Living Room Level | M |
| Extras | Storage,View |
| Area | Whitewood |
| Directions | At Whitewood---From Laurel St,turn right onto Meade St,then right on Oak. Continue into Whitewood Forest Acres turning left onto Oak Drive. Follow around to the house on your left. |
| City | Whitewood |
| Co-Listing Agent | 124 |
| Terms | Cash,New Loan |
| Agent First Name | Heath |
| Agent Last Name | Gran |
| Listing Agent | 304 |
Interior Features
| Interior Amenities | Carpet,Wood Floors,Tile Floors,Jet Tub,Laminate Flooring,Vaulted Ceiling(s),Sump Pump,Walk-In Closets,Ceiling Fan(s),Garage Door Opener,Granite Countertops |
|---|---|
| Basement | Yes |
| Beds | 4 |
| Basement # Bedrooms | 3 |
| # of Fireplaces | 3 |
| Bedroom 4 Comments | unfinished |
| Kitchen Comments | chef's kitchen |
| Basement Y/N | Yes |
| Master Bedroom Level | M |
| Fireplace (Y/N) | Yes |
| Basement Baths | 1 |
Exterior Features
| Exterior | Paved Street |
|---|---|
| Garage Type | Attached |
| Landscaping | Lawn,Rock,Trees |
| Garage Capacity | 1396 sq ft |
| Lot Size Area | 2.49 |
| Lot Description | Partially Wooded,View Lot |
| Acreage | 1.1 - 5 |
| Deck Y/N | Yes |
| Garage Type | Attached |
Amenities
- Foreclosure
- Views
- Short Sale
- New Construction
- Adult 55+
- Lease To Own
- No HOA Fees
- Furnished
- Primary On Main
- Air Conditioning
- Seller Finance
- Green
- Fixer Upper
- Horse
- Golf
- Fireplace
- Deck
- Garage
- Basement
- Pool
Property vs Single Family Average in 57793
Price
Year Built
Visits
 Black Hills Association of REALTORS® All information deemed reliable but not guaranteed. All properties are subject to prior sale, change or withdrawal. Neither listing broker(s) or information provider(s) shall be responsible for any typographical errors, misinformation, misprints and shall be held totally harmless. Listing(s) information is provided for consumer's personal, non-commercial use and may not be used for any purpose other than to identify prospective properties consumers may be
 The data relating to real estate for sale on this web site comes in part from the Broker Reciprocity Program of the Mount Rushmore Area Association of Realtors. All information deemed reliable but not guaranteed and should be independently verified. All properties are subject to prior sale, change or withdrawal. Neither listing broker(s) nor Bear Butte Realty, LLC shall be responsible for any typographical errors, misinformation, misprints and shall be held totally harmless.
